



Description
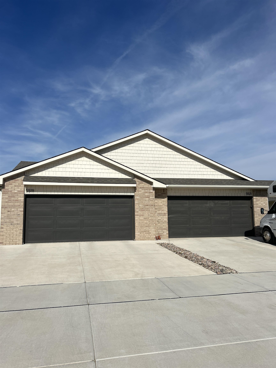
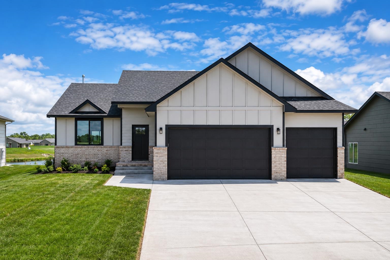
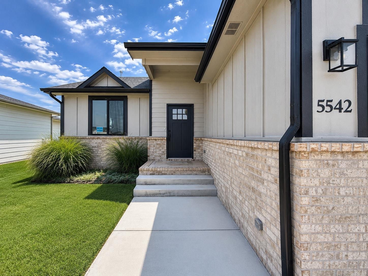
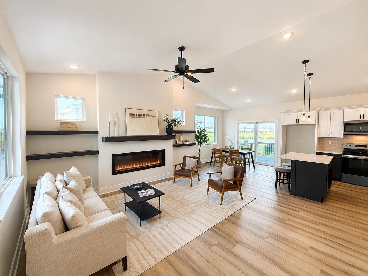
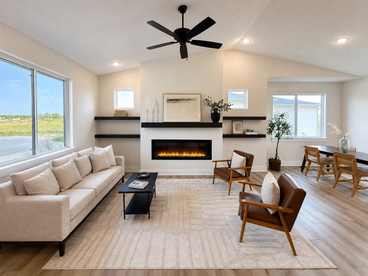
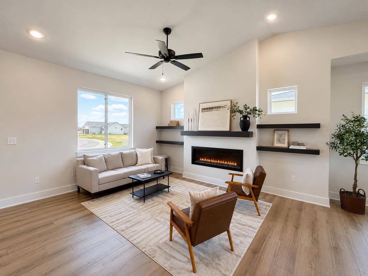
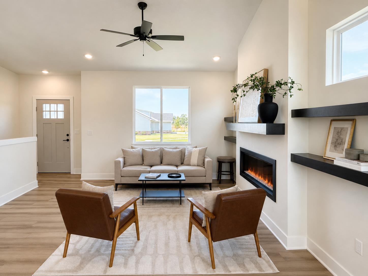
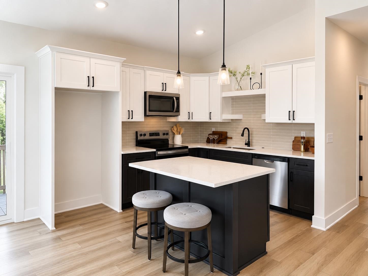
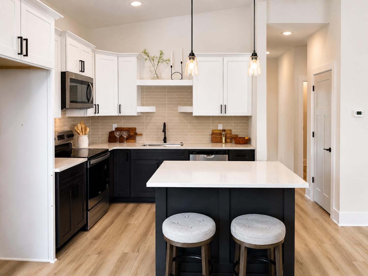
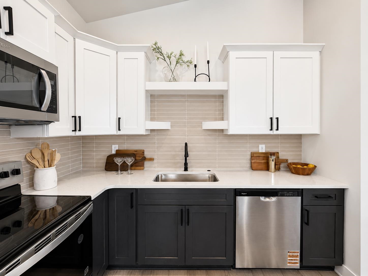
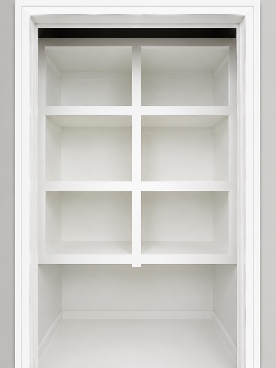
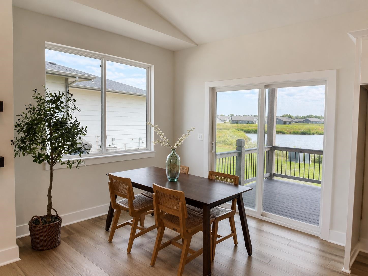
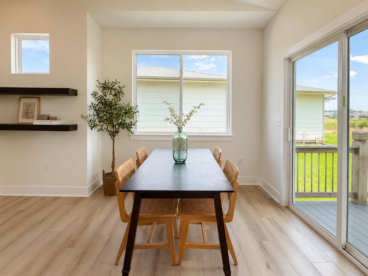
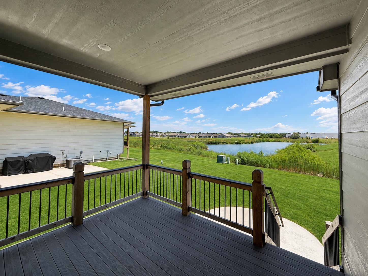
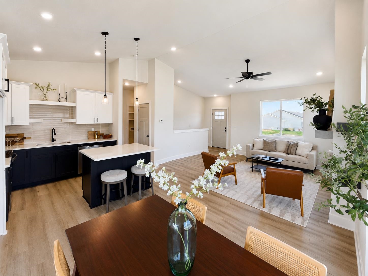
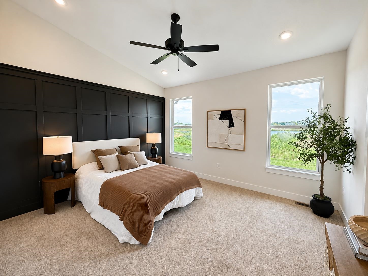
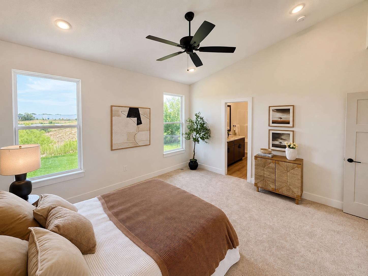
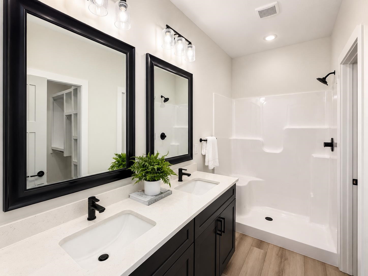
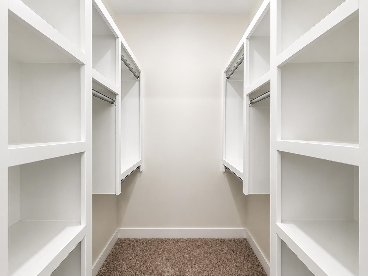
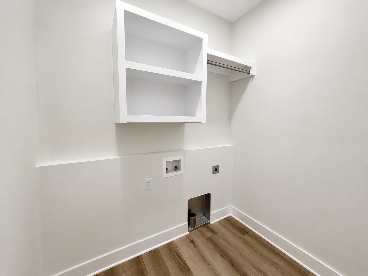
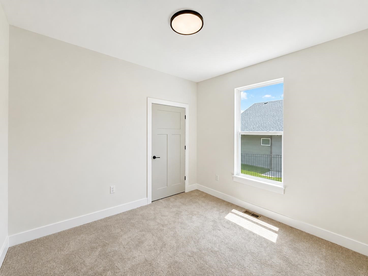
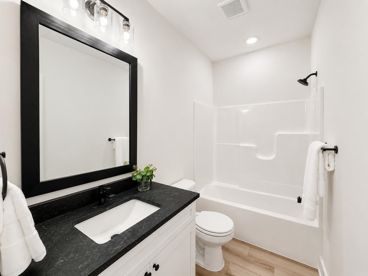
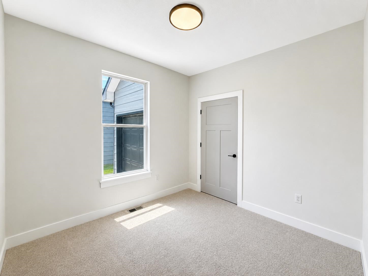
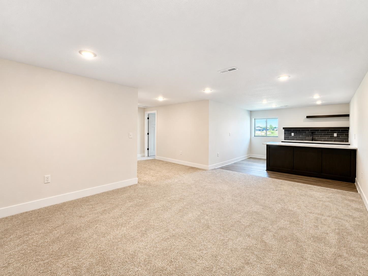
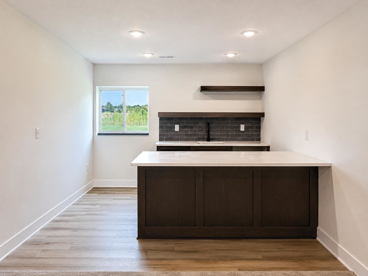
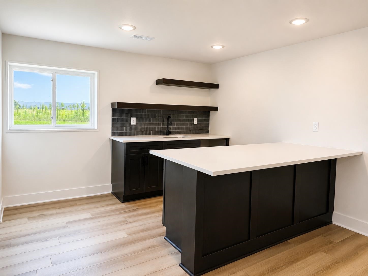
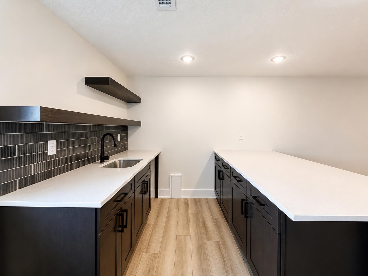
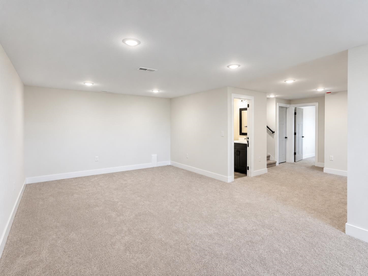
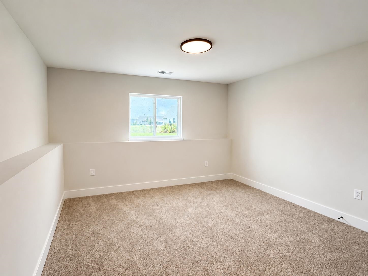
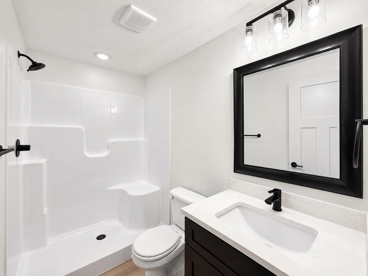
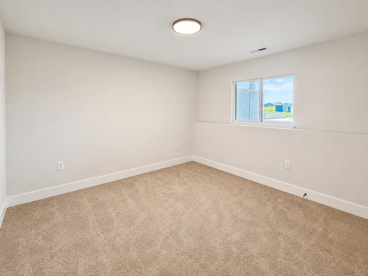
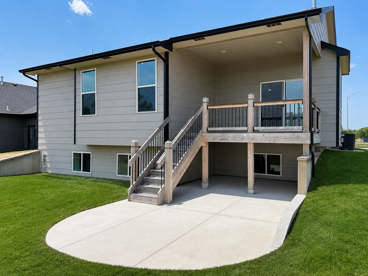
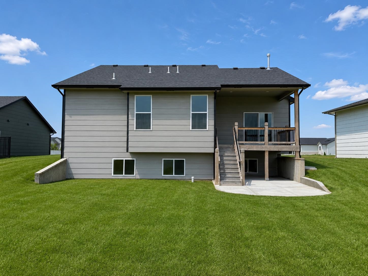
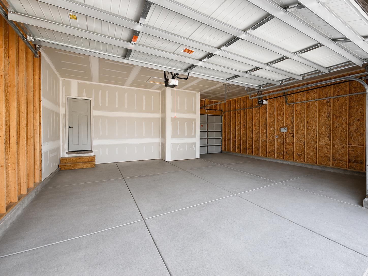
The Lakeview Plan by RJ Castle Custom Homes - Where Luxury Meets Lakeside Living. Experience the perfect blend of elegance, comfort, and functionality in this stunning new construction situated on a scenic lake lot. Featuring a timeless front elevation, this home invites you in with exceptional design and attention to detail throughout. Step into the expansive main living area, where vaulted ceilings and an electric fireplace with custom mantle and floating shelves create a warm, inviting atmosphere. The kitchen boasts sleek quartz countertops, storage pantry, and stainless-steel appliances-perfect for everyday living or entertaining. The flexible dining area easily accommodates gatherings, with space to expand your table for hosting family and friends. Step outside to a large, covered composite deck overlooking tranquil lake views, with stairs leading down to a generous ground-level patio-ideal for outdoor entertaining or quiet relaxation. Retreat to the luxurious master suite with vaulted ceilings, a spa-inspired private bath featuring dual vanities, a tile shower, and a large walk-in closet. Two additional bedrooms, a full hall bath, and a convenient laundry room complete the thoughtfully designed main floor. Downstairs, the fully finished view-out lower level offers a spacious family room with a well-appointed wet bar, two generously sized bedrooms, a full bath, and plenty of storage space. This home is the perfect combination of custom craftsmanship, modern luxury, and practical affordability-all in a picturesque lakefront setting. Don't miss your chance to own The Lakeview Plan-a home where everyday living feels like a getaway. Some information may be estimated and is not guaranteed. Please verify schools with USD 262.
Details
| MLS # | 655134 |
|---|---|
| Listing Type | For Sale |
| Style | House |
| HOA Dues | $900 |
| Sub-Type | Resale |
| Status | Active |
| Year | 2024 |
| Days On Site | 489 |
| Listing Provided By | J Russell Real Estate | Alec Davis |
Features
| Bed(s) | 5 |
|---|---|
| Bath(s) | 3 Total |
| SQ Feet | 2,450 |
| Garage | 3 |
| Basement | Y |
| Story(s) | 1 |
| Acreage | 0.22 |
Exterior
| Exterior Features | Guttering - ALL, Irrigation Pump, Irrigation Well, Sprinkler System, Frame w/Less than 50% Mas |
|---|---|
| Lot Features | Pond/Lake, Waterfront |
| Community Features | Clubhouse, Greenbelt, Lake, Playground, Pool, Tennis/Pickleball Courts |
Taxes
| Property | 5446 |
|---|
Area Information
| State | KS |
|---|---|
| County | Sedgwick |
| City | Wichita |
| Zip Code | 67204 |
| School District | SCKMLS |
| Community Name | WATERMARKE |
| School District | Valley Center |
| Elementary School | Valley Center |
| High School | Valley Center |
Request a showing
Request a showing
Contact
Learn More About This Property

| State | KS |
|---|---|
| County | Sedgwick |
| City | Wichita |
| Zip Code | 67204 |
| School District | SCKMLS |
| Community Name | WATERMARKE |
| School District | Valley Center |
| Elementary School | Valley Center |
| High School | Valley Center |