


Description
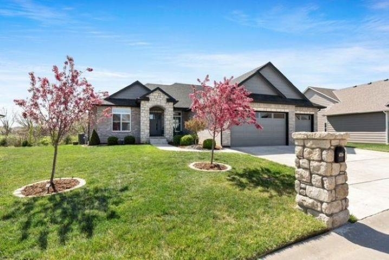
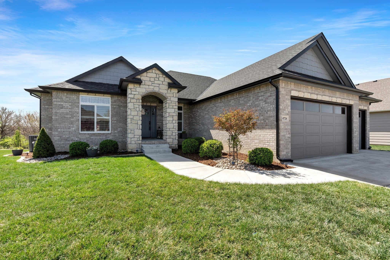
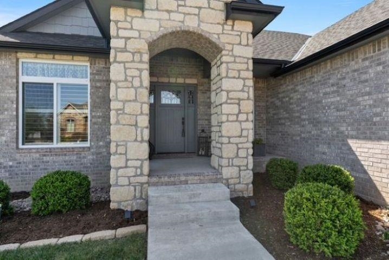
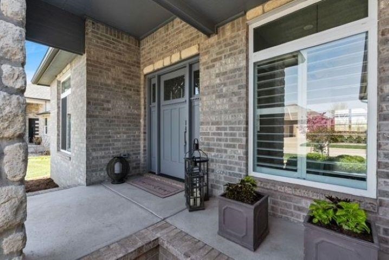
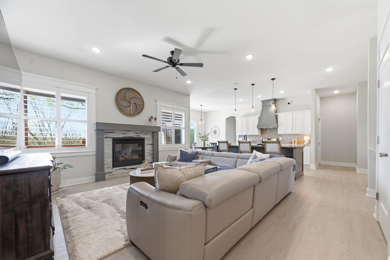
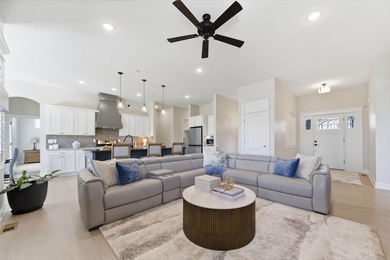
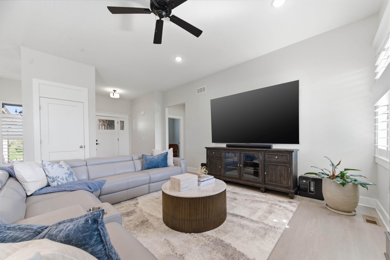
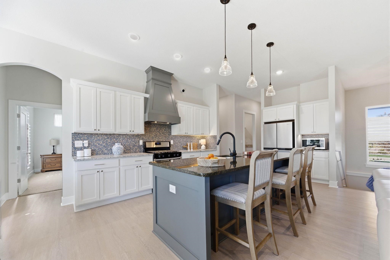
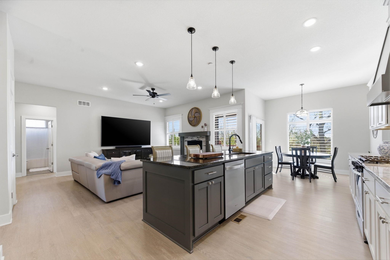
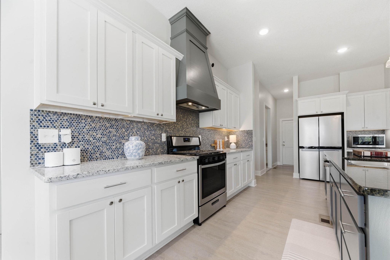
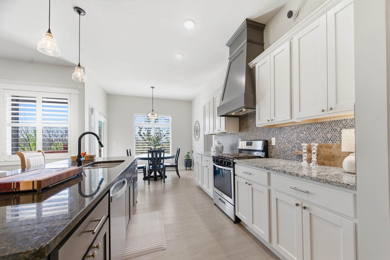
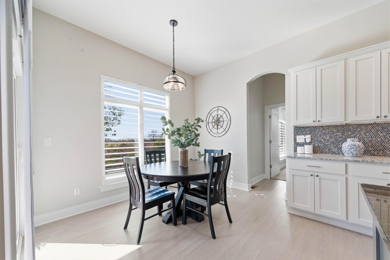
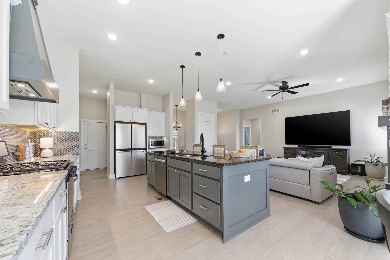
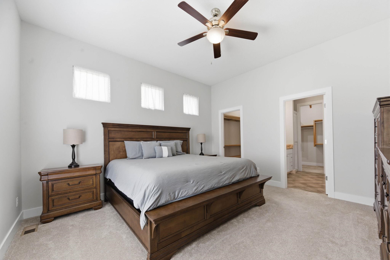
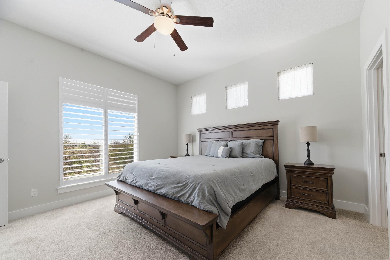
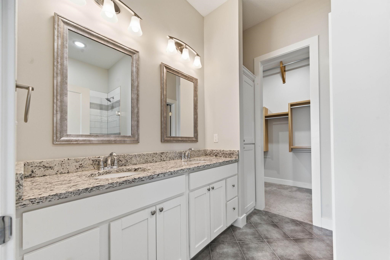
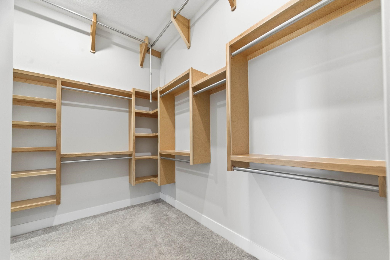
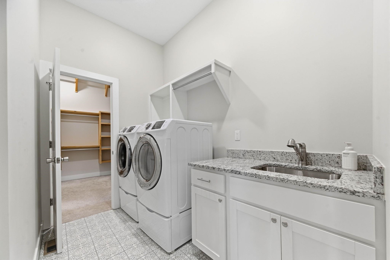
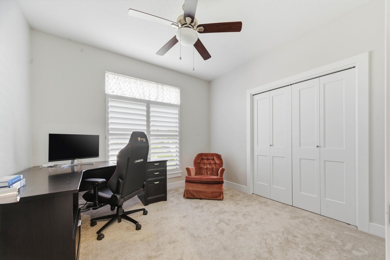
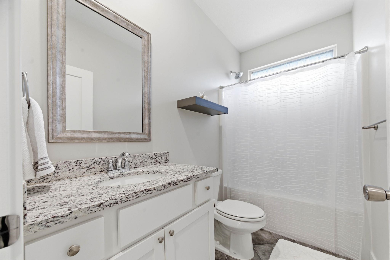
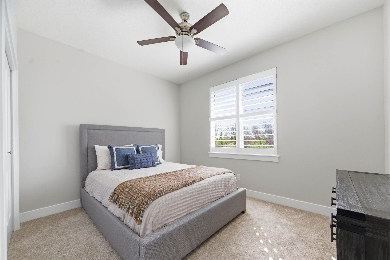
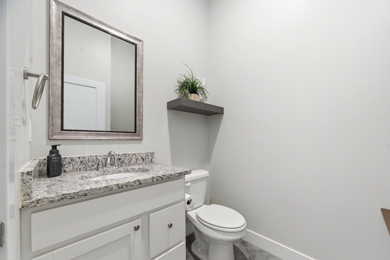
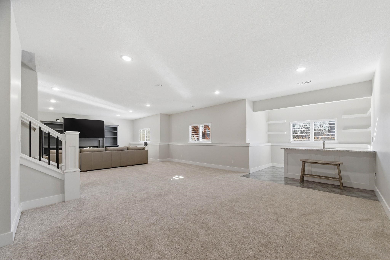
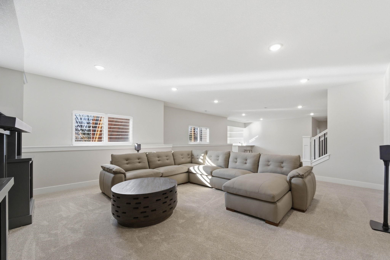
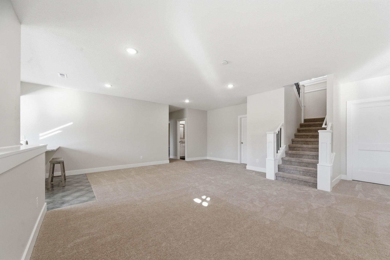
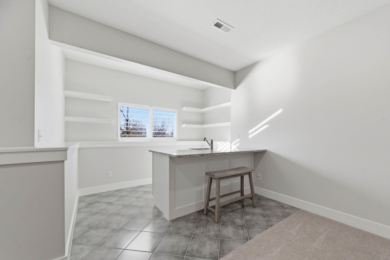
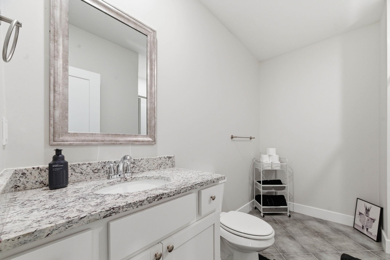
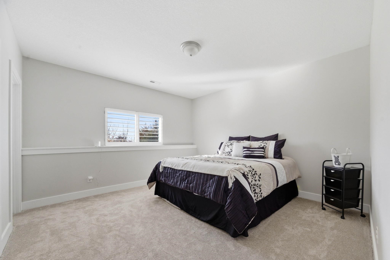
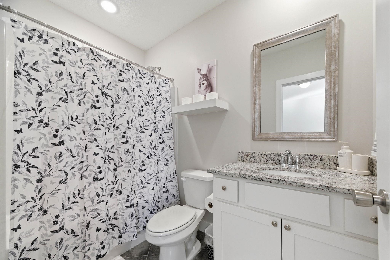
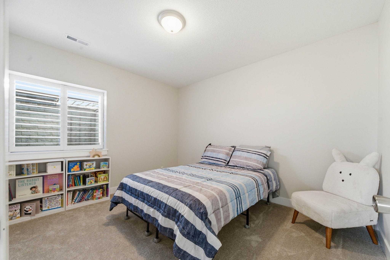
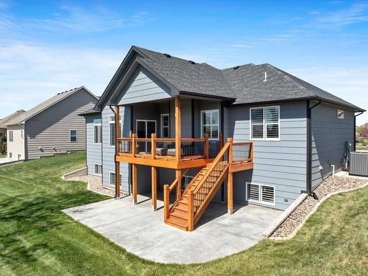
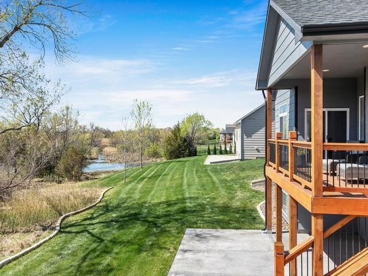
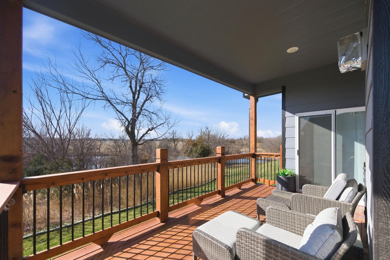
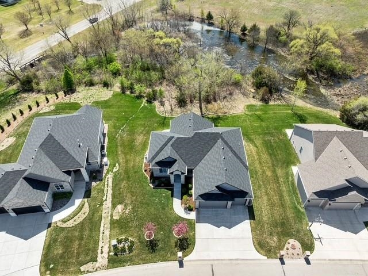
Meticulously maintained and showing like new, this 5-bedroom, 4.5-bath ranch with a desirable split-bedroom layout is tucked on a quiet street in desirable Elk Creek, backing to trees and water for peaceful views and privacy. Handsome curb appeal welcomes you with a striking stone archway and charming covered front patio. Inside, sunlight pours through large South-facing windows, highlighting an open-concept living room with a gas fireplace and stone surround, perfect for both everyday living and entertaining. The kitchen is a true centerpiece of the home. An expansive center island with an eating bar anchors the space, while a walk-in pantry, professional gas range, full appliance suite, abundant cabinetry, and granite countertops make cooking and entertaining effortless. The layout flows naturally from the kitchen to the dining and living areas, creating a bright, welcoming environment. The primary suite offers a relaxing retreat with a granity top vanity with dual sinks, a large tiled shower, private water closet, and an expansive walk-in closet, with seasonal hanging bars, that conveniently connects to the laundry and mudroom for exceptional functionality. A half bath near the garage entry adds everyday convenience. Two additional main-floor bedrooms and a full bath with a tub/shower combination complete the level. The lower level is designed for entertaining with 9' ceilings and view-out windows that fill the space with natural light. The spacious family room features built-in shelving, an electric fireplace with media built-ins, a wet bar, and ample room for a game table, ping pong, or even a pool table. Two additional bedrooms and a hall bath provide excellent privacy, while the fifth bedroom includes its own ensuite bath and walk-in closetmaking two bathrooms in the basement a rare and valuable feature. Set on a beautiful wooded lot overlooking a field and creek, the outdoor spaces are just as inviting. The covered back deck is thoughtfully positioned for privacy from side neighbors, offering the perfect place to unwind and enjoy gorgeous Kansas sunsets, while an enlarged patio beneath the deck provides additional room for outdoor living. Quality details throughout include leaded glass in the front door, plantation shutters, enamel trim on windows and moldings, granite on every countertop surface, a sprinkler system, and a three-car attached garage. Well-kept landscaping enhances the property front and back. The HOA provides lawn service, including seasonal treatments and sprinkler winterization and start-up, for added convenience. Easy access to Northeast Magnet High School, Koch Industries, highways, shopping, and dining completes this exceptional home.
Details
| MLS # | 669534 |
|---|---|
| Listing Type | For Sale |
| Style | House |
| HOA Dues | $2,900 |
| Sub-Type | Resale |
| Status | Pending |
| Year | 2021 |
| Days On Site | 181 |
| Listing Provided By | Reece Nichols South Central Kansas | Kelly Kemnitz |
Features
| Bed(s) | 5 |
|---|---|
| Bath(s) | 5 Total |
| SQ Feet | 3,124 |
| Garage | 3 |
| Basement | Y |
| Story(s) | 1 |
| Acreage | 0.33 |
Interior
| Flooring | Smoke Detector(s) |
|---|
Exterior
| Exterior Features | Guttering - ALL, Sprinkler System, Frame w/Less than 50% Mas |
|---|---|
| Lot Features | Standard, Wooded |
| Community Features | Greenbelt, Jogging Path, Lake |
Taxes
| Property | 7861 |
|---|
Area Information
| State | KS |
|---|---|
| County | Sedgwick |
| City | Wichita |
| Zip Code | 67226 |
| School District | SCKMLS |
| Community Name | ELK CREEK |
| School District | Heights |
| Elementary School | Isely Traditional Magnet |
| High School | Heights |
| Listing VS Median (in ELK CREEK) | |
Price: $490,000 low | high Med: $609,500 sqft: 3,124 low | high Med: 4,123 $ / sqft: $157 low | high Med: $148 On site: 181 low | high Med: 69 | |
Request a showing
Request a showing
Contact
Learn More About This Property

| State | KS |
|---|---|
| County | Sedgwick |
| City | Wichita |
| Zip Code | 67226 |
| School District | SCKMLS |
| Community Name | ELK CREEK |
| School District | Heights |
| Elementary School | Isely Traditional Magnet |
| High School | Heights |
| Listing VS Median (in ELK CREEK) | |
Price: $490,000 low | high Med: $609,500 sqft: 3,124 low | high Med: 4,123 $ / sqft: $157 low | high Med: $148 On site: 181 low | high Med: 69 | |