
 In-Person: 09/12 10:00 AM - 5:00 PM
In-Person: 09/13 1:00 PM - 5:00 PM
$339,990 $2,038 est/mo Sourced by Back At You
4508 N Harborside Dr,Wichita, KS 67204
Wichita, KS 67204
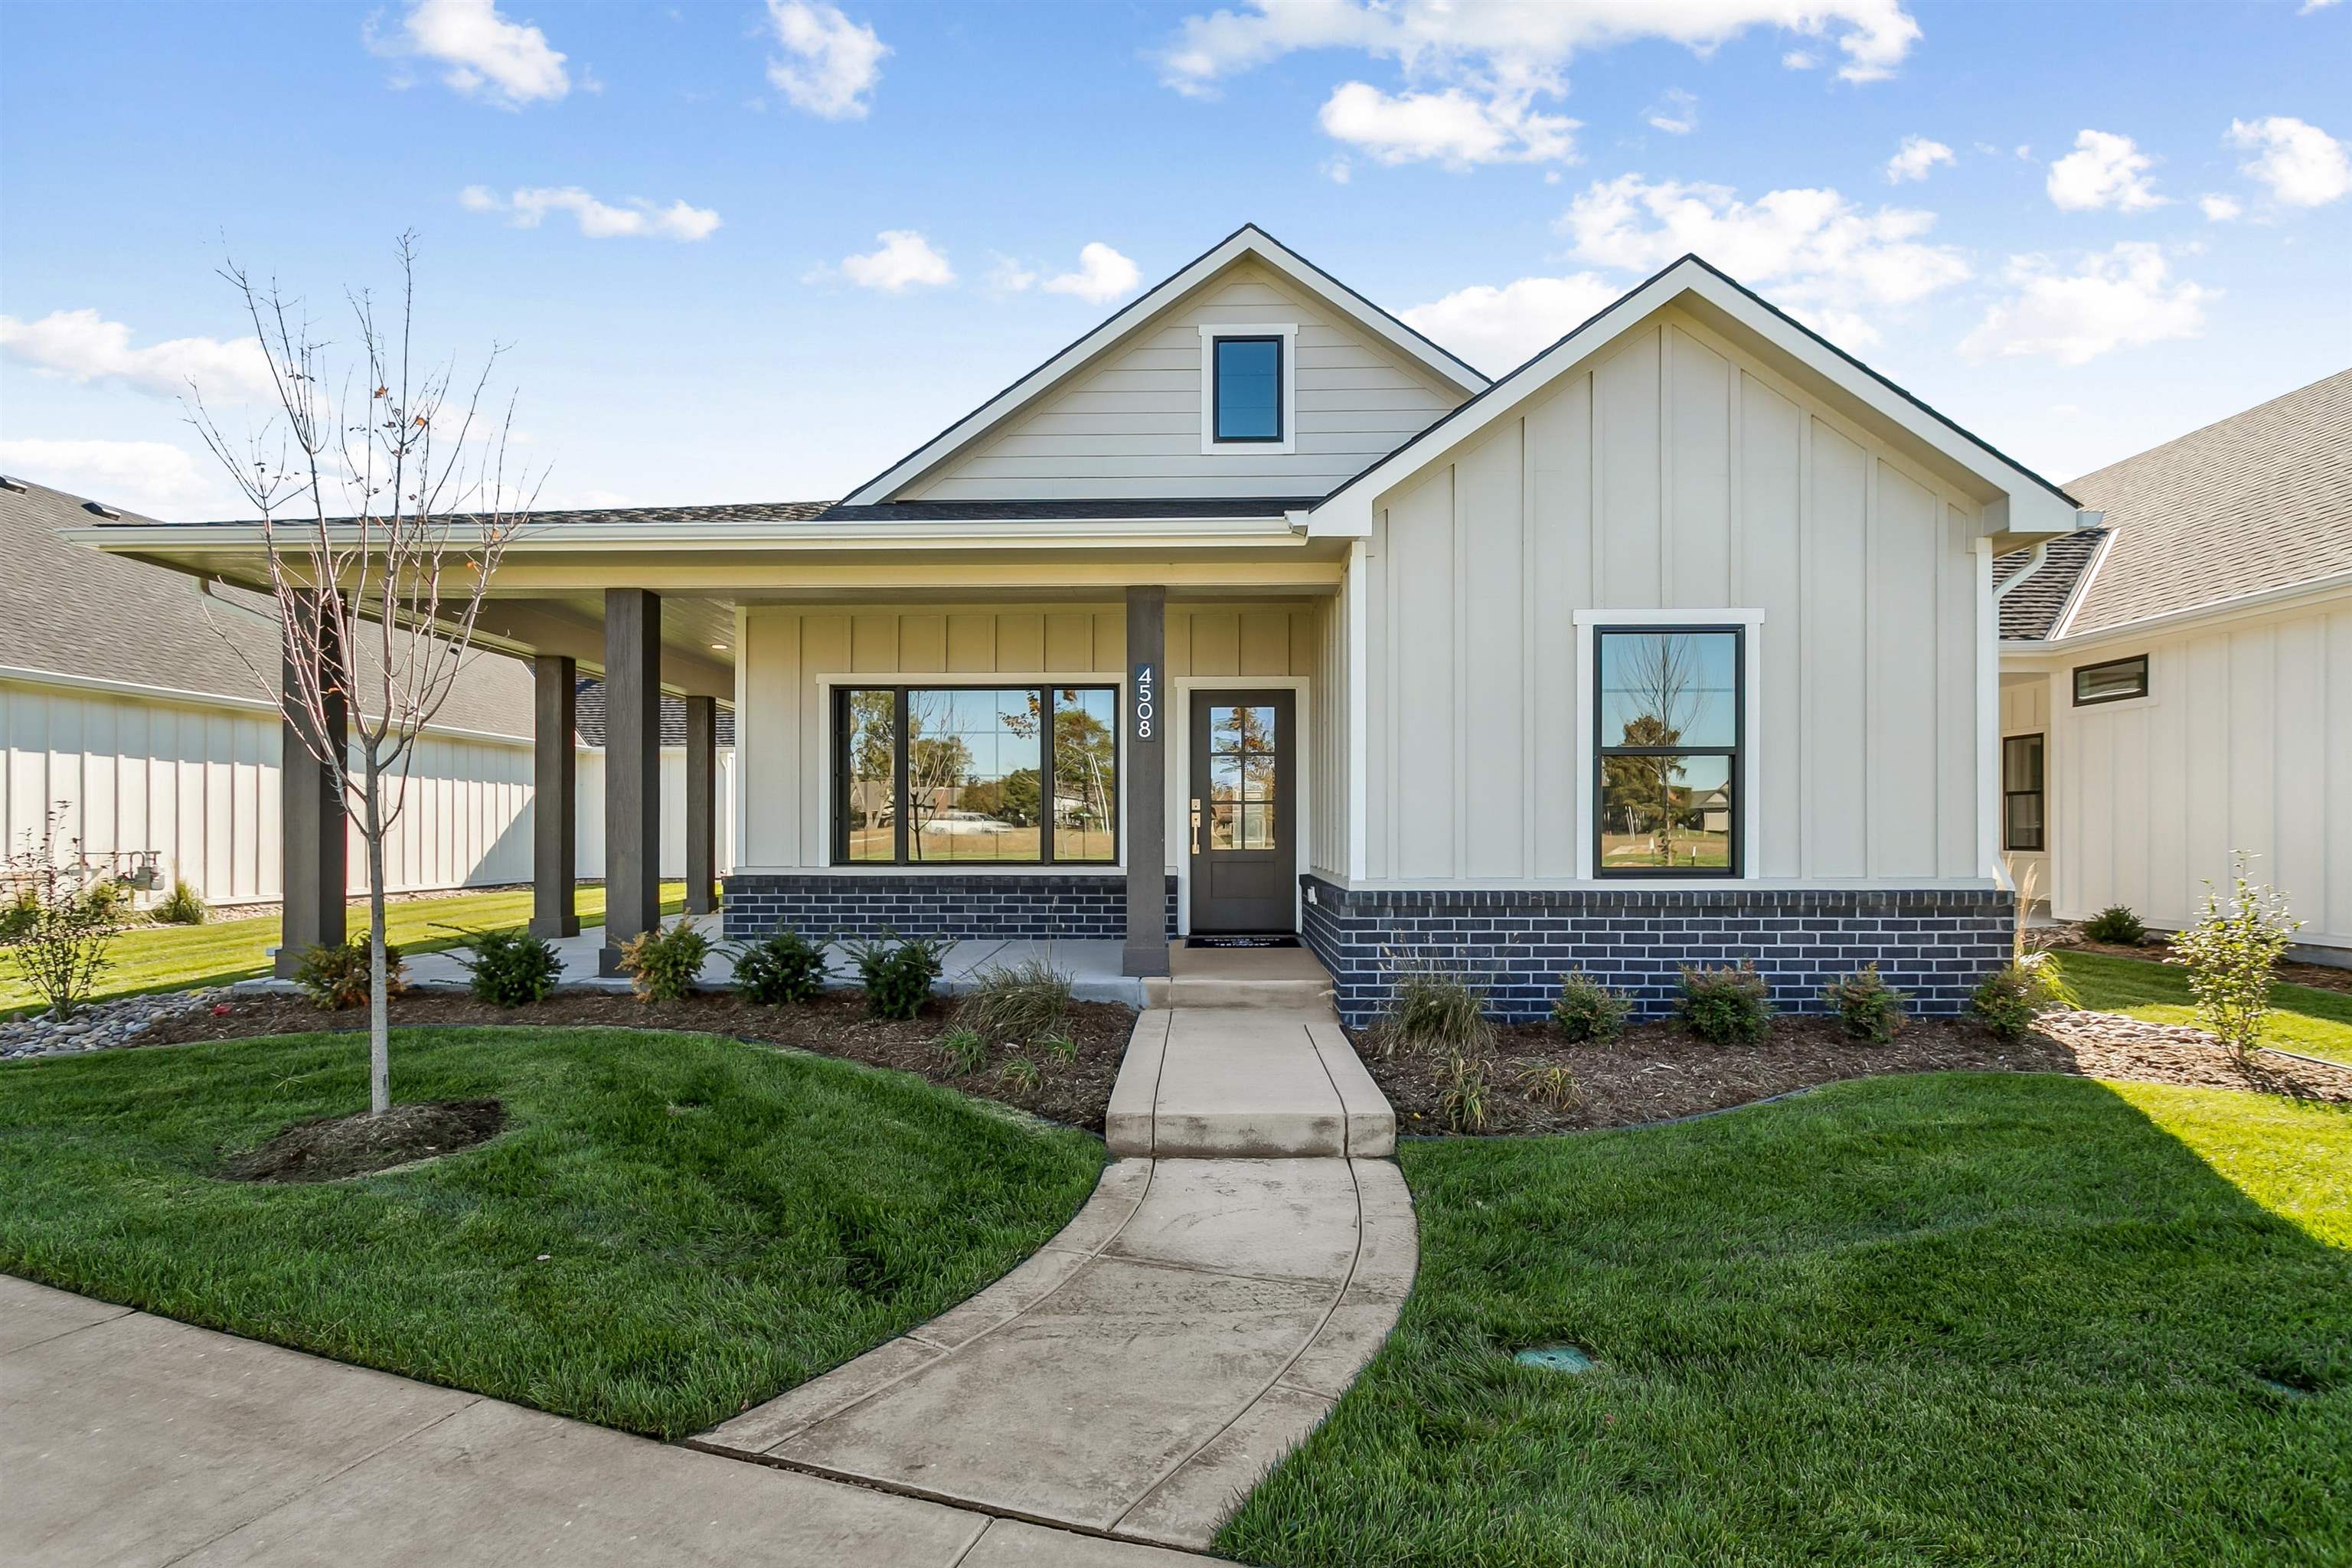
View of front of home featuring board and batten siding, a front lawn, brick siding, and covered porch
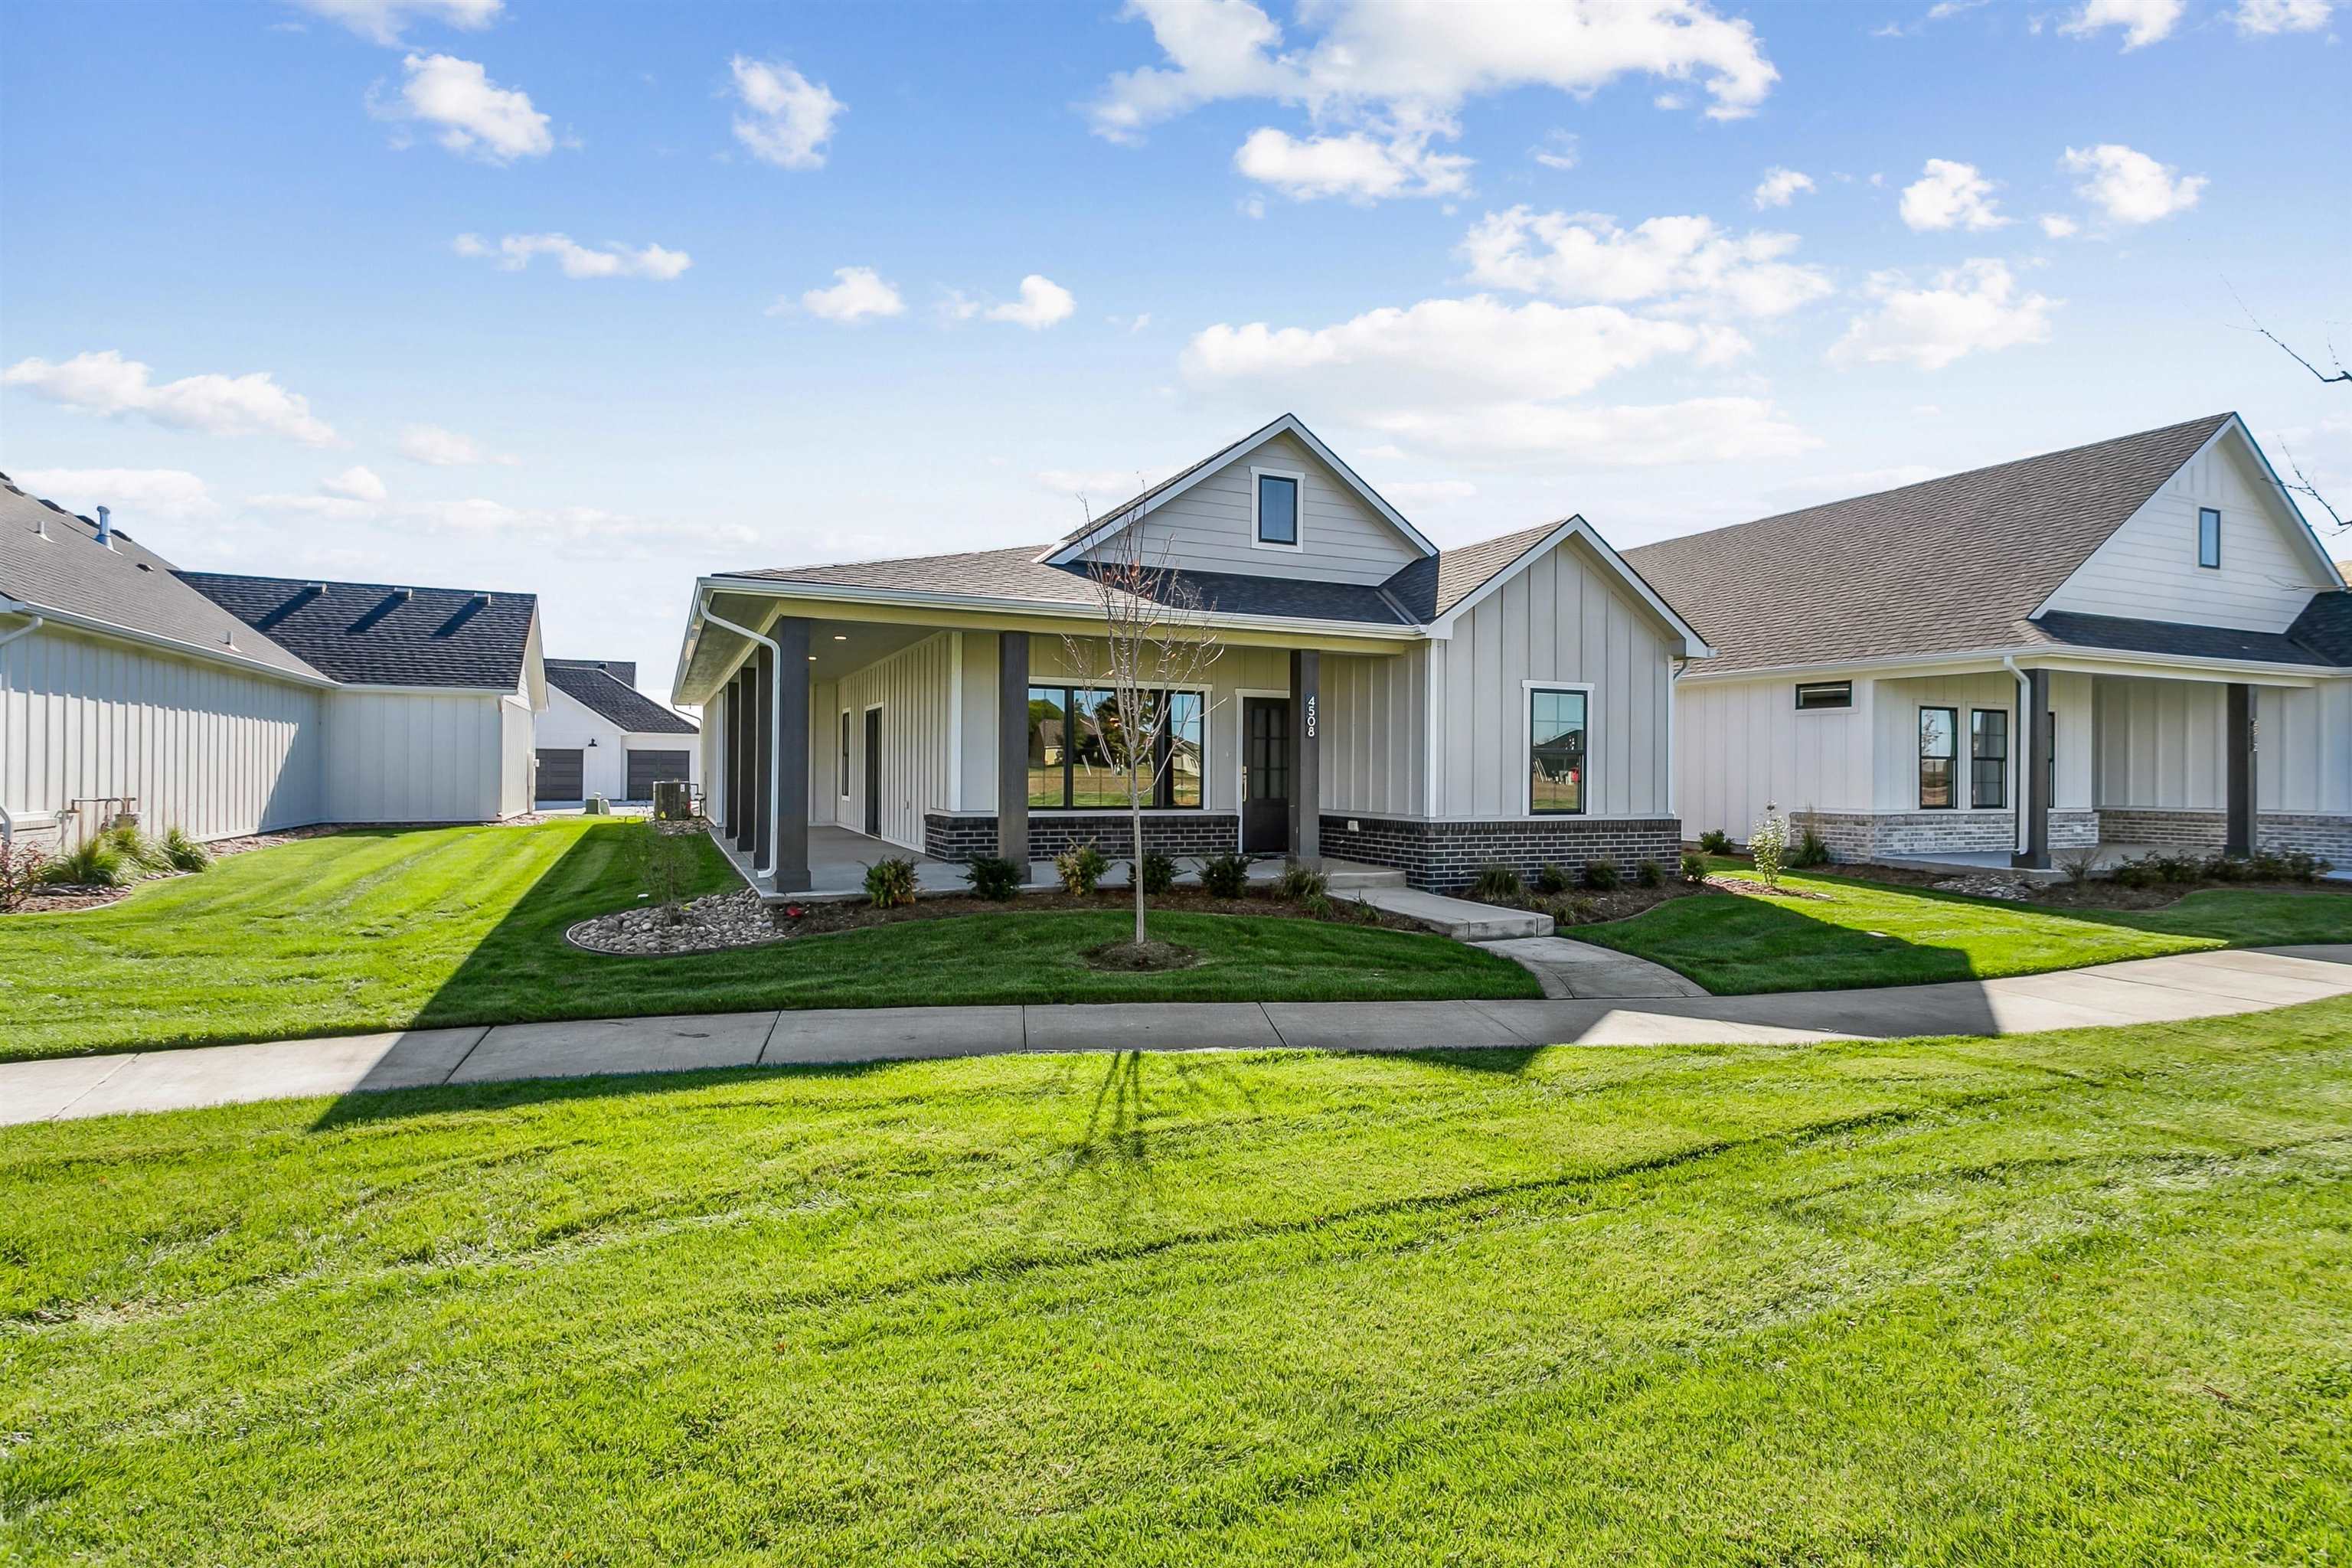
View of front facade featuring board and batten siding, roof with shingles, a front lawn, and brick siding
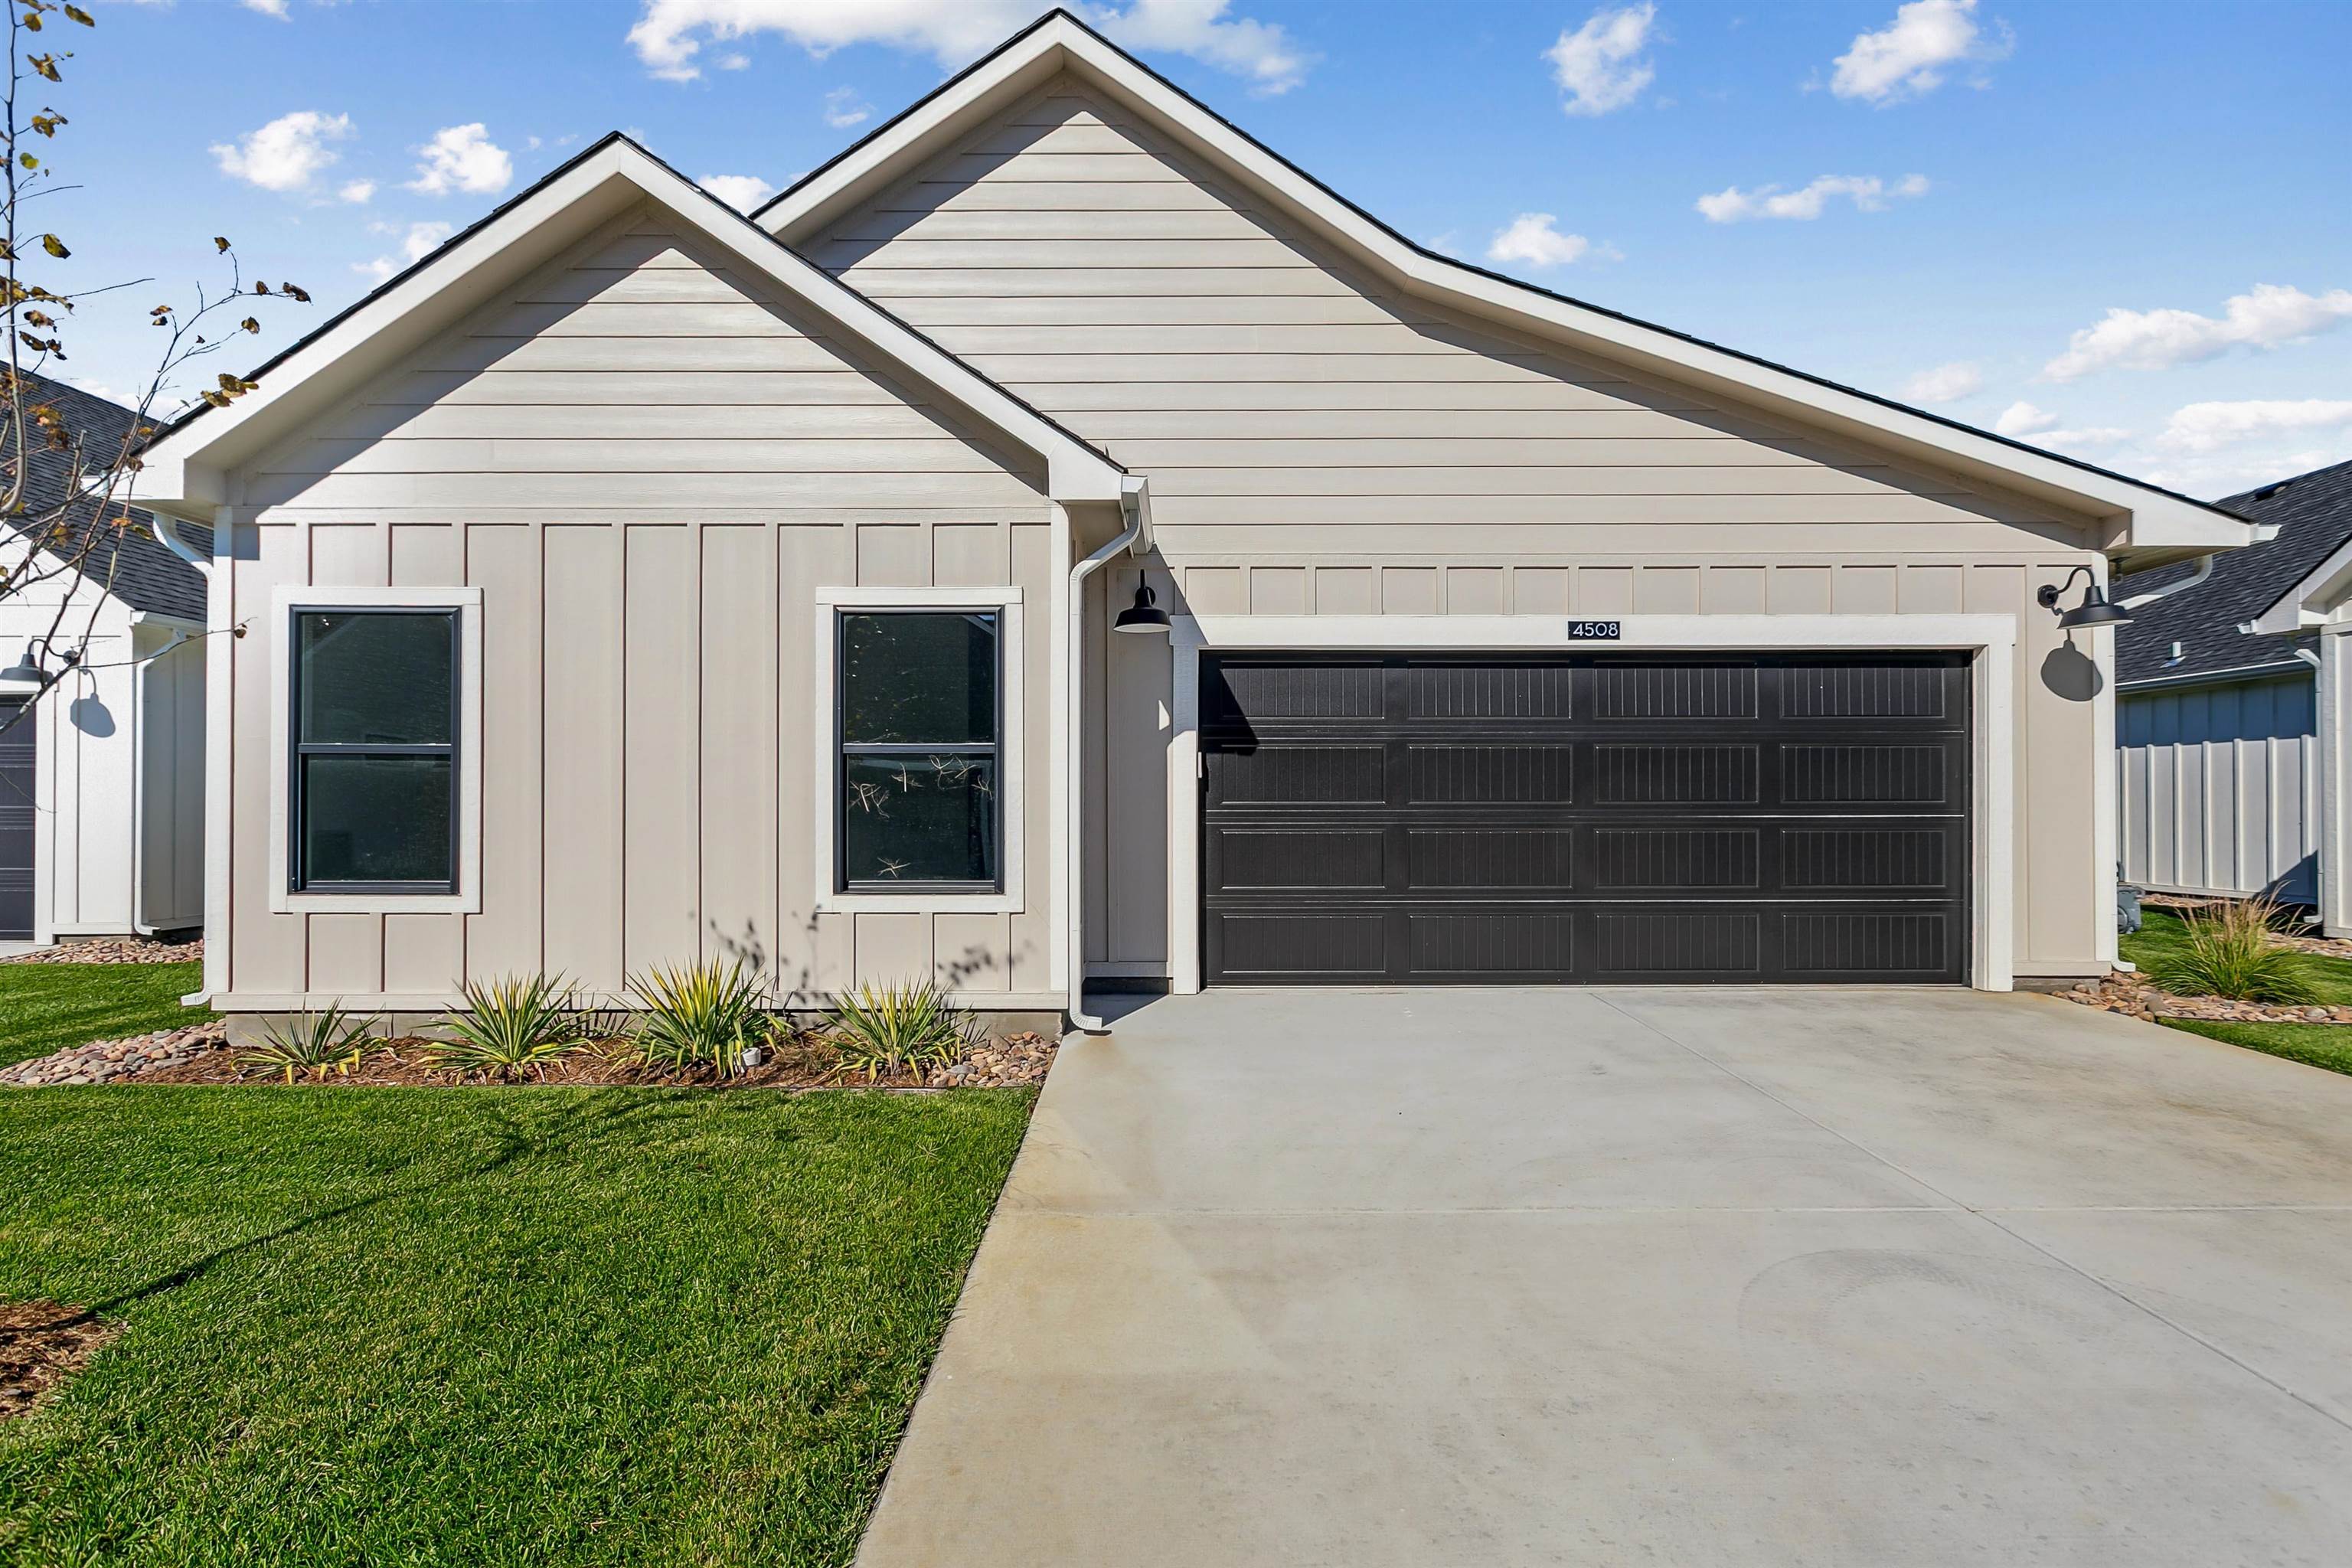
View of front facade with driveway, board and batten siding, a front yard, and a garage
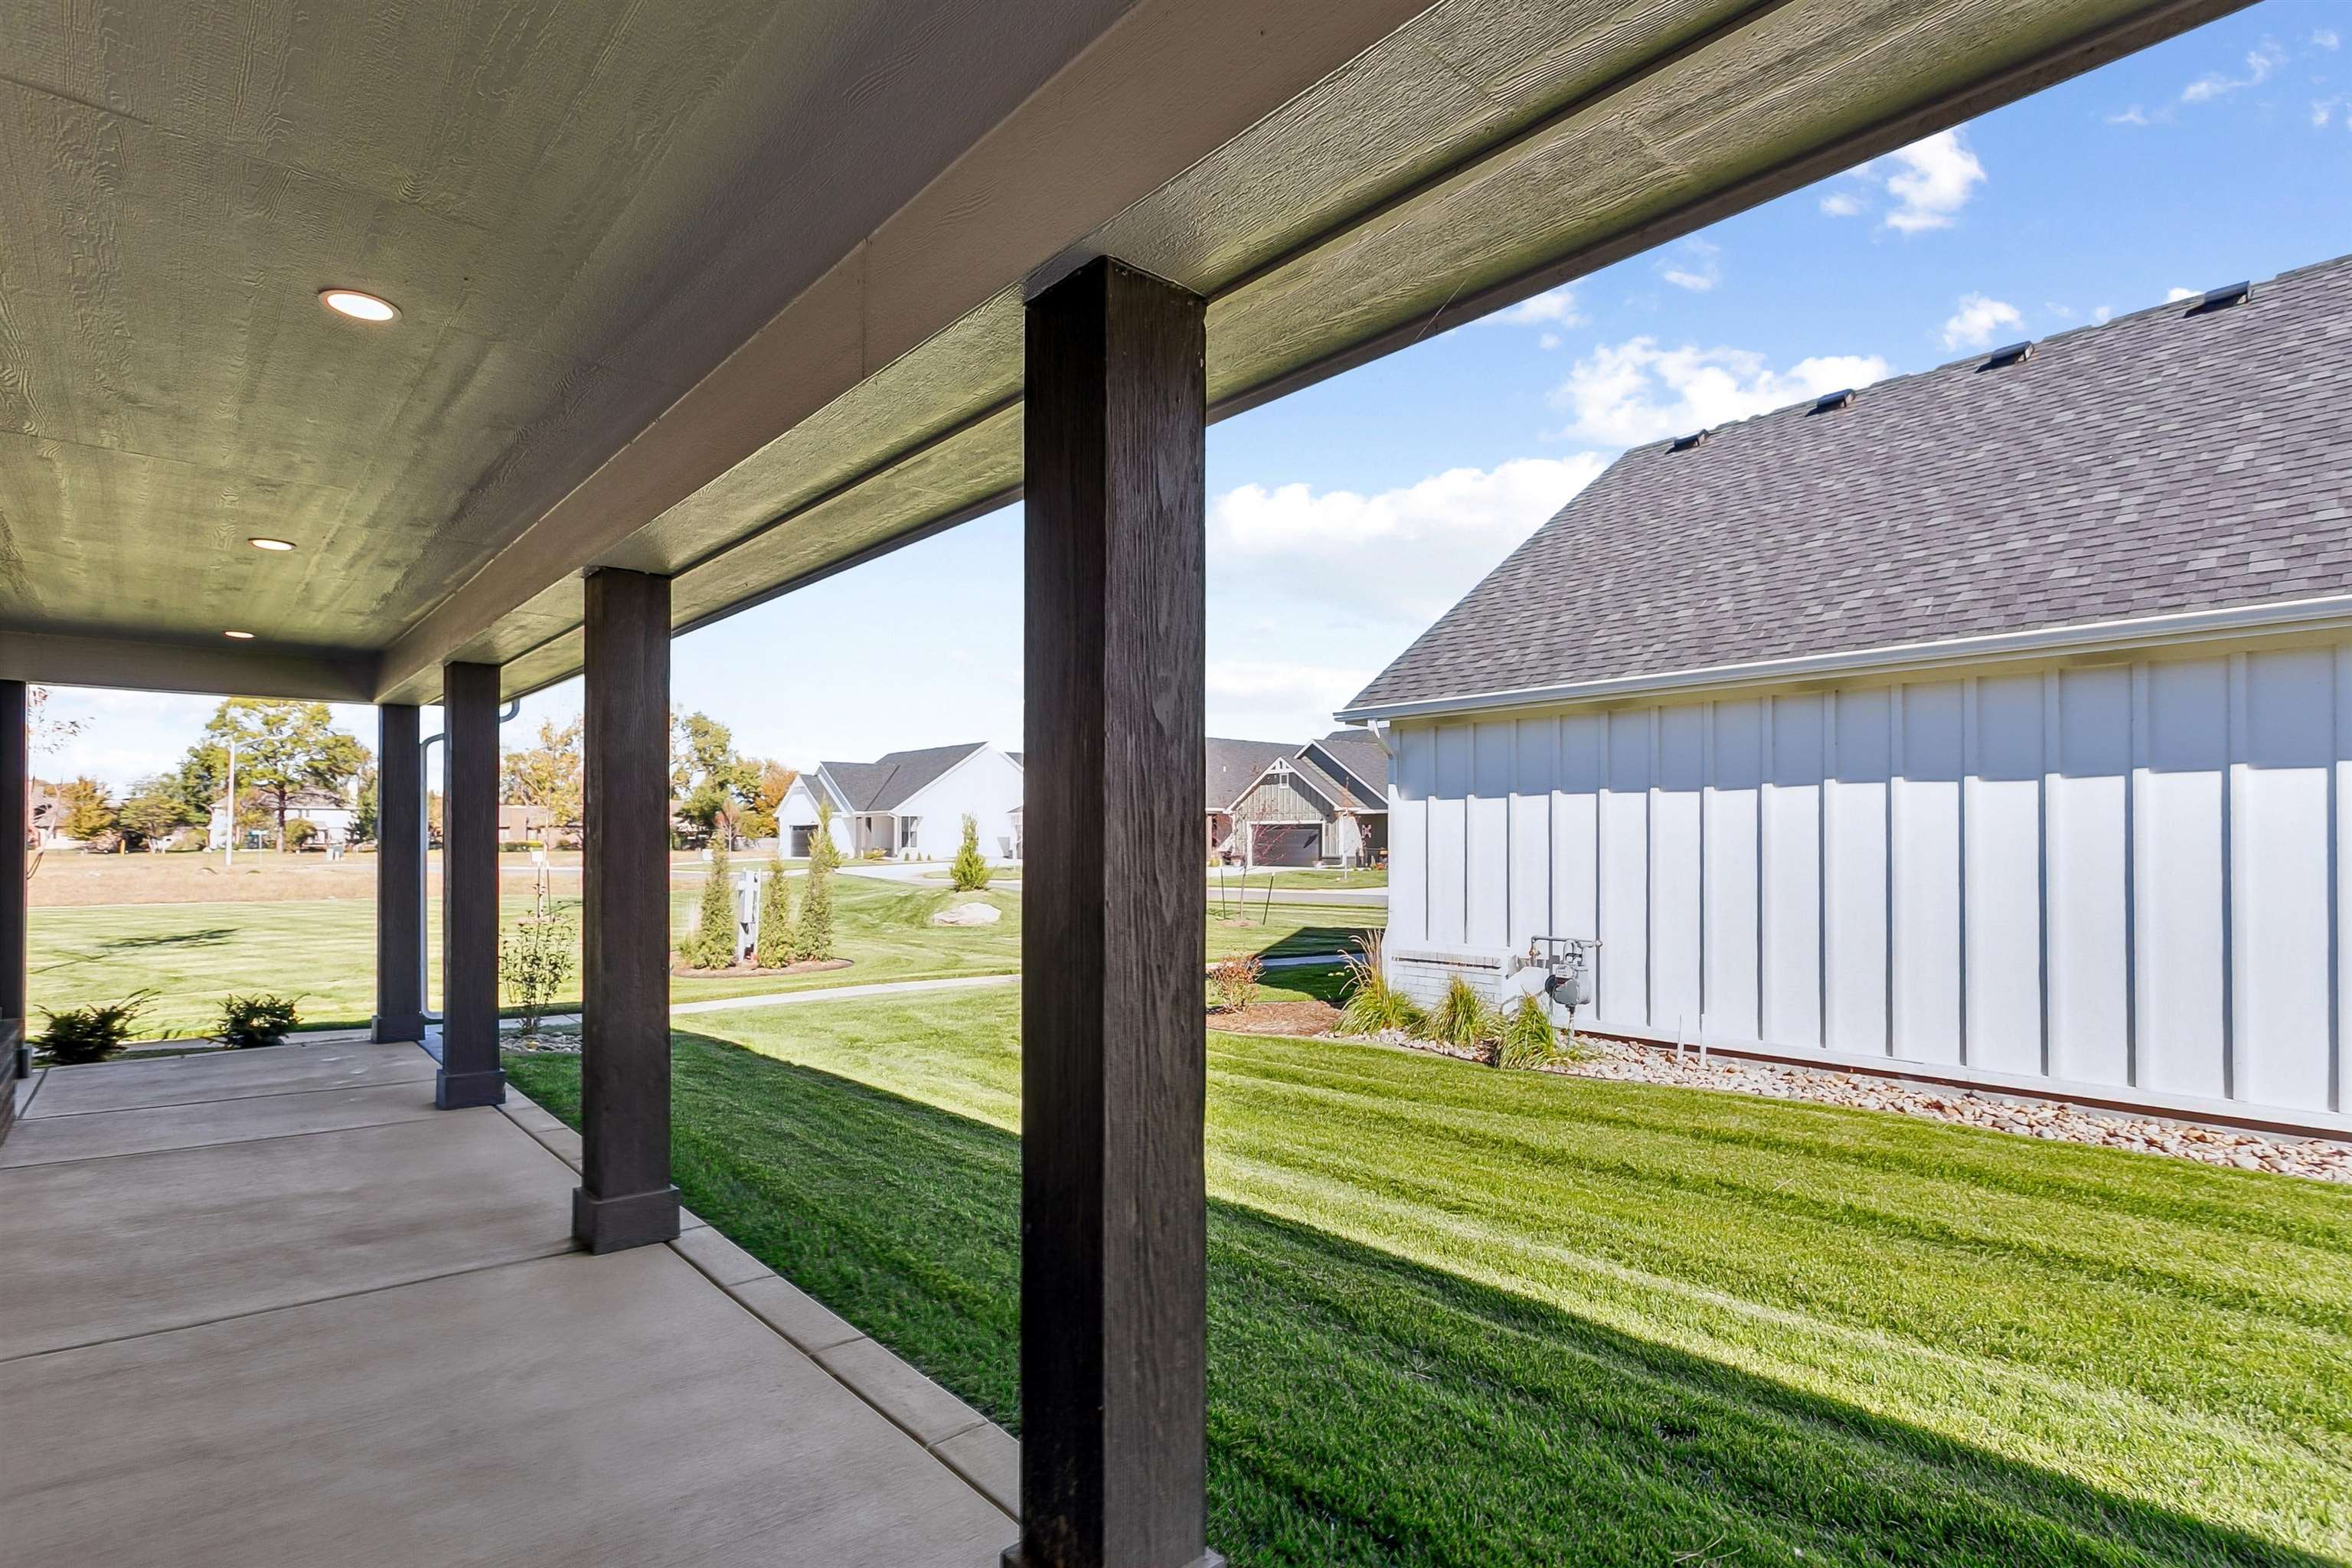
View of green lawn featuring covered porch and a residential view
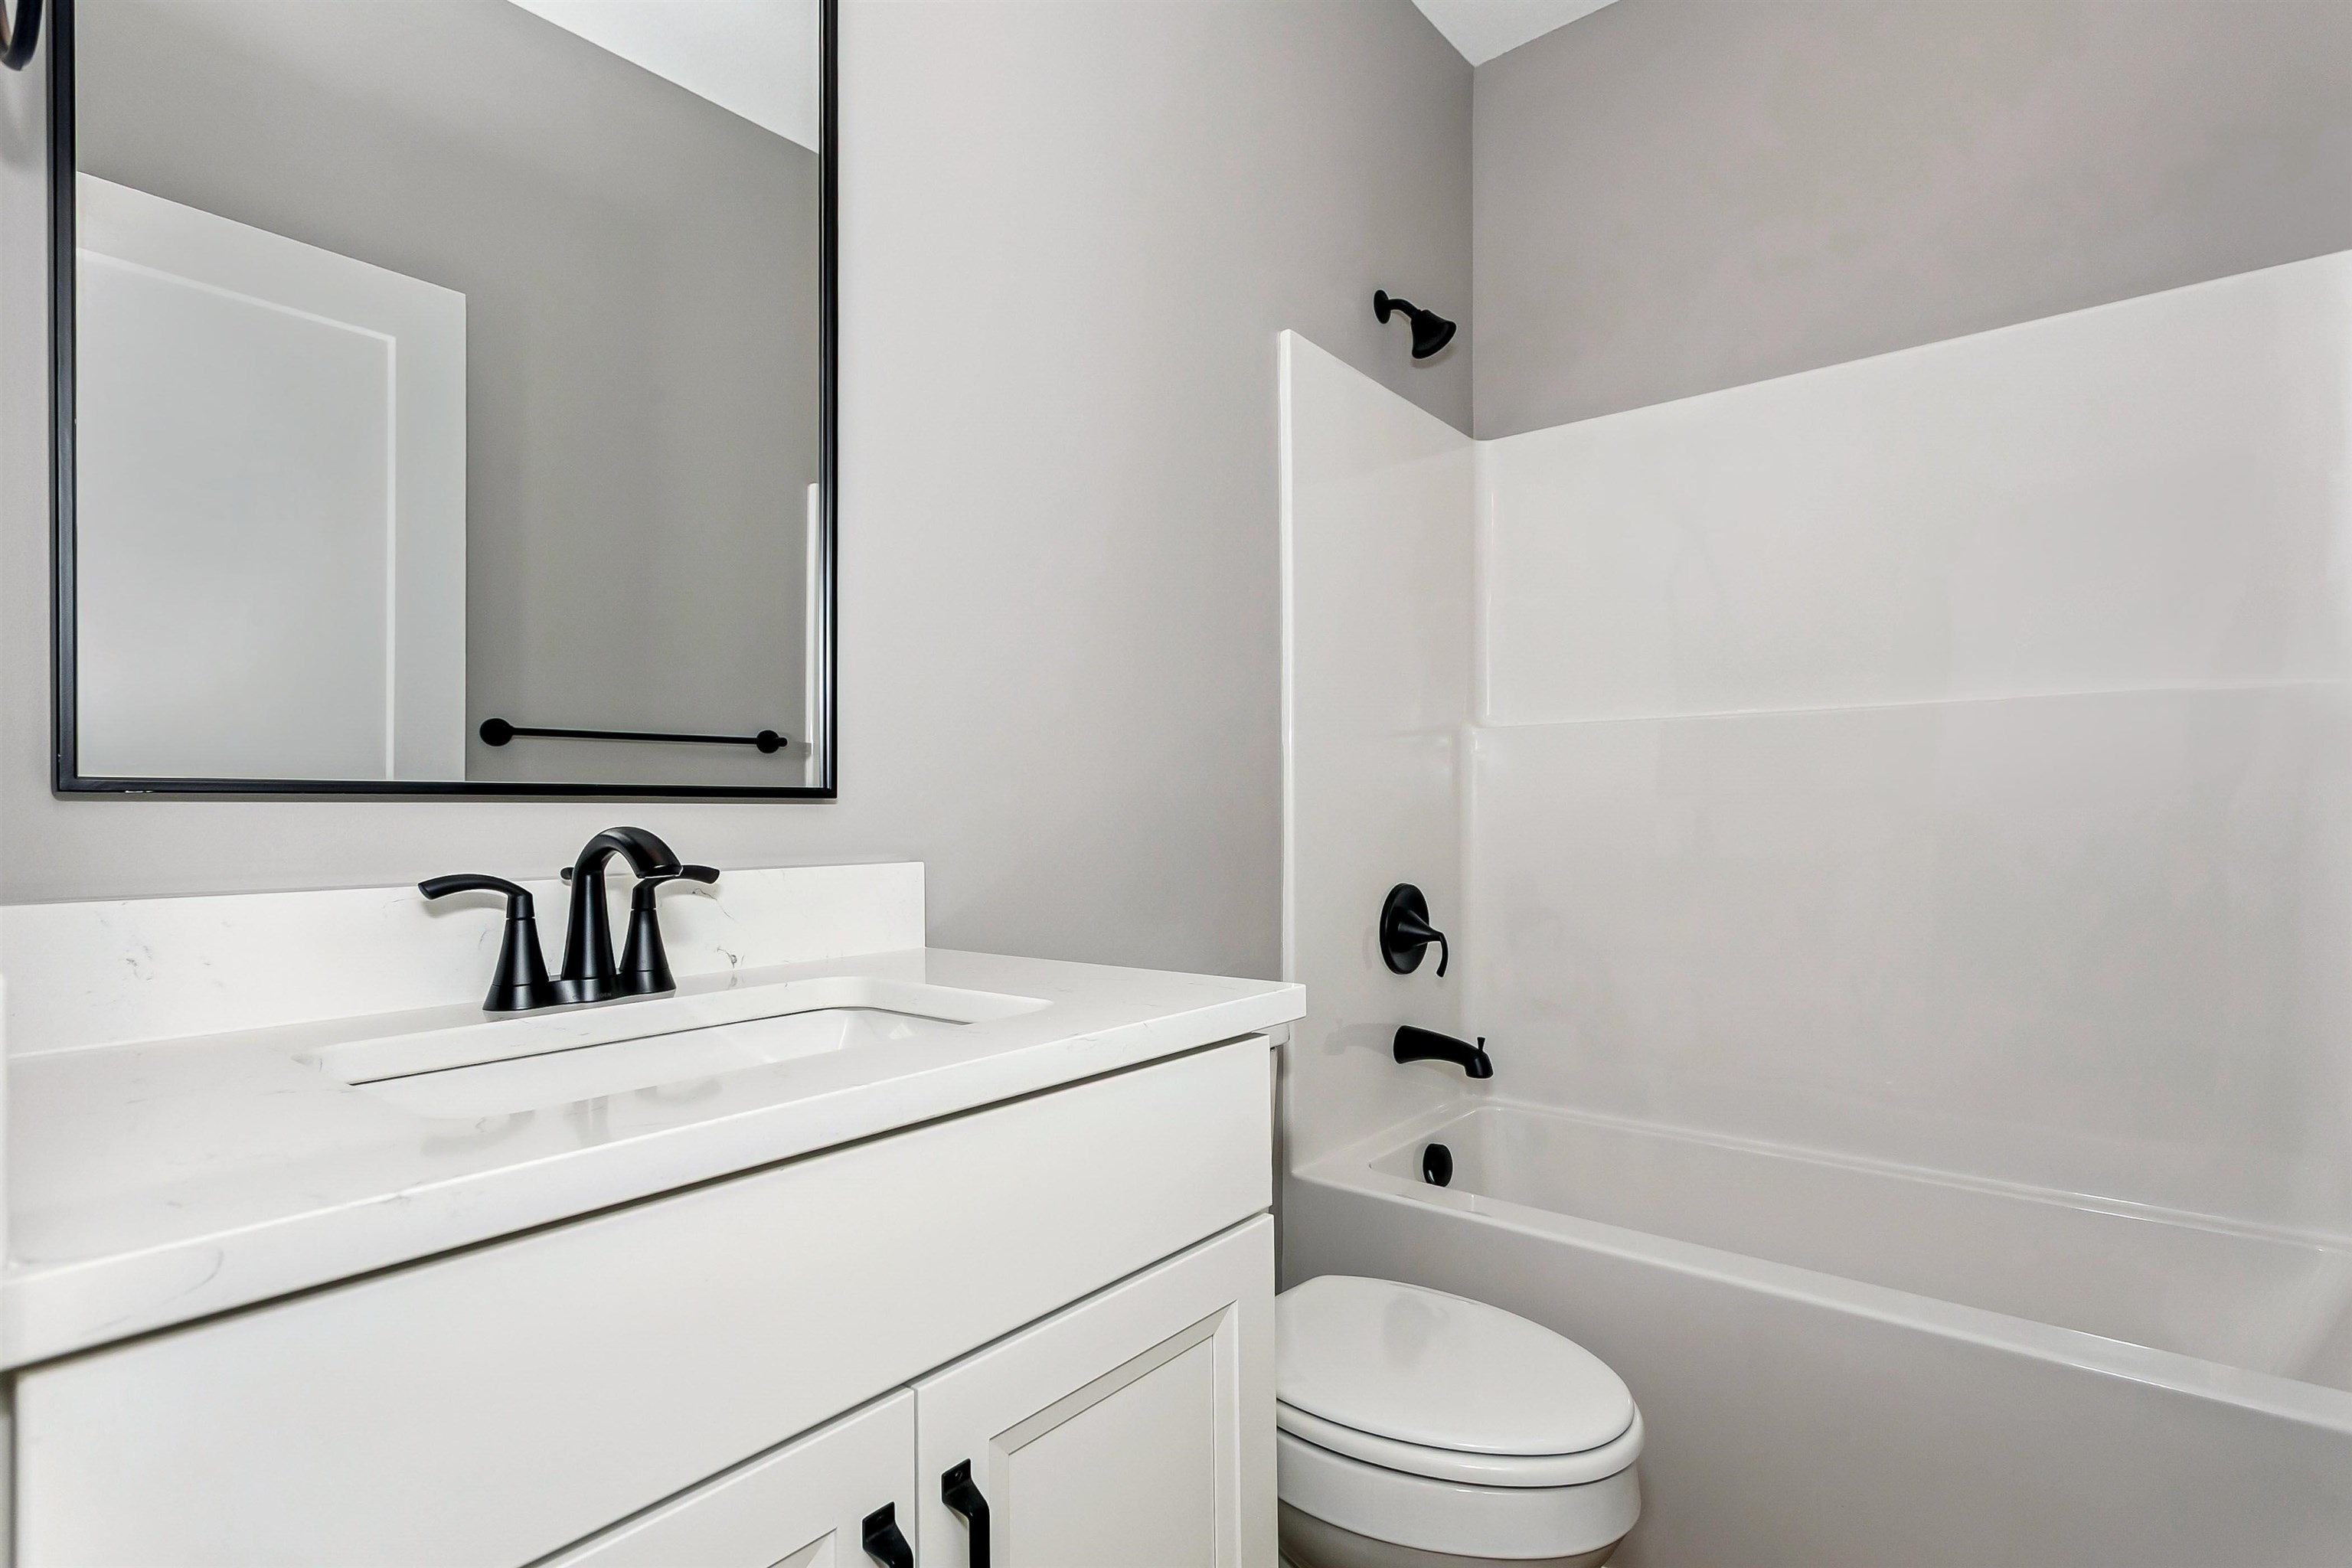
Bathroom with bathing tub / shower combination and vanity
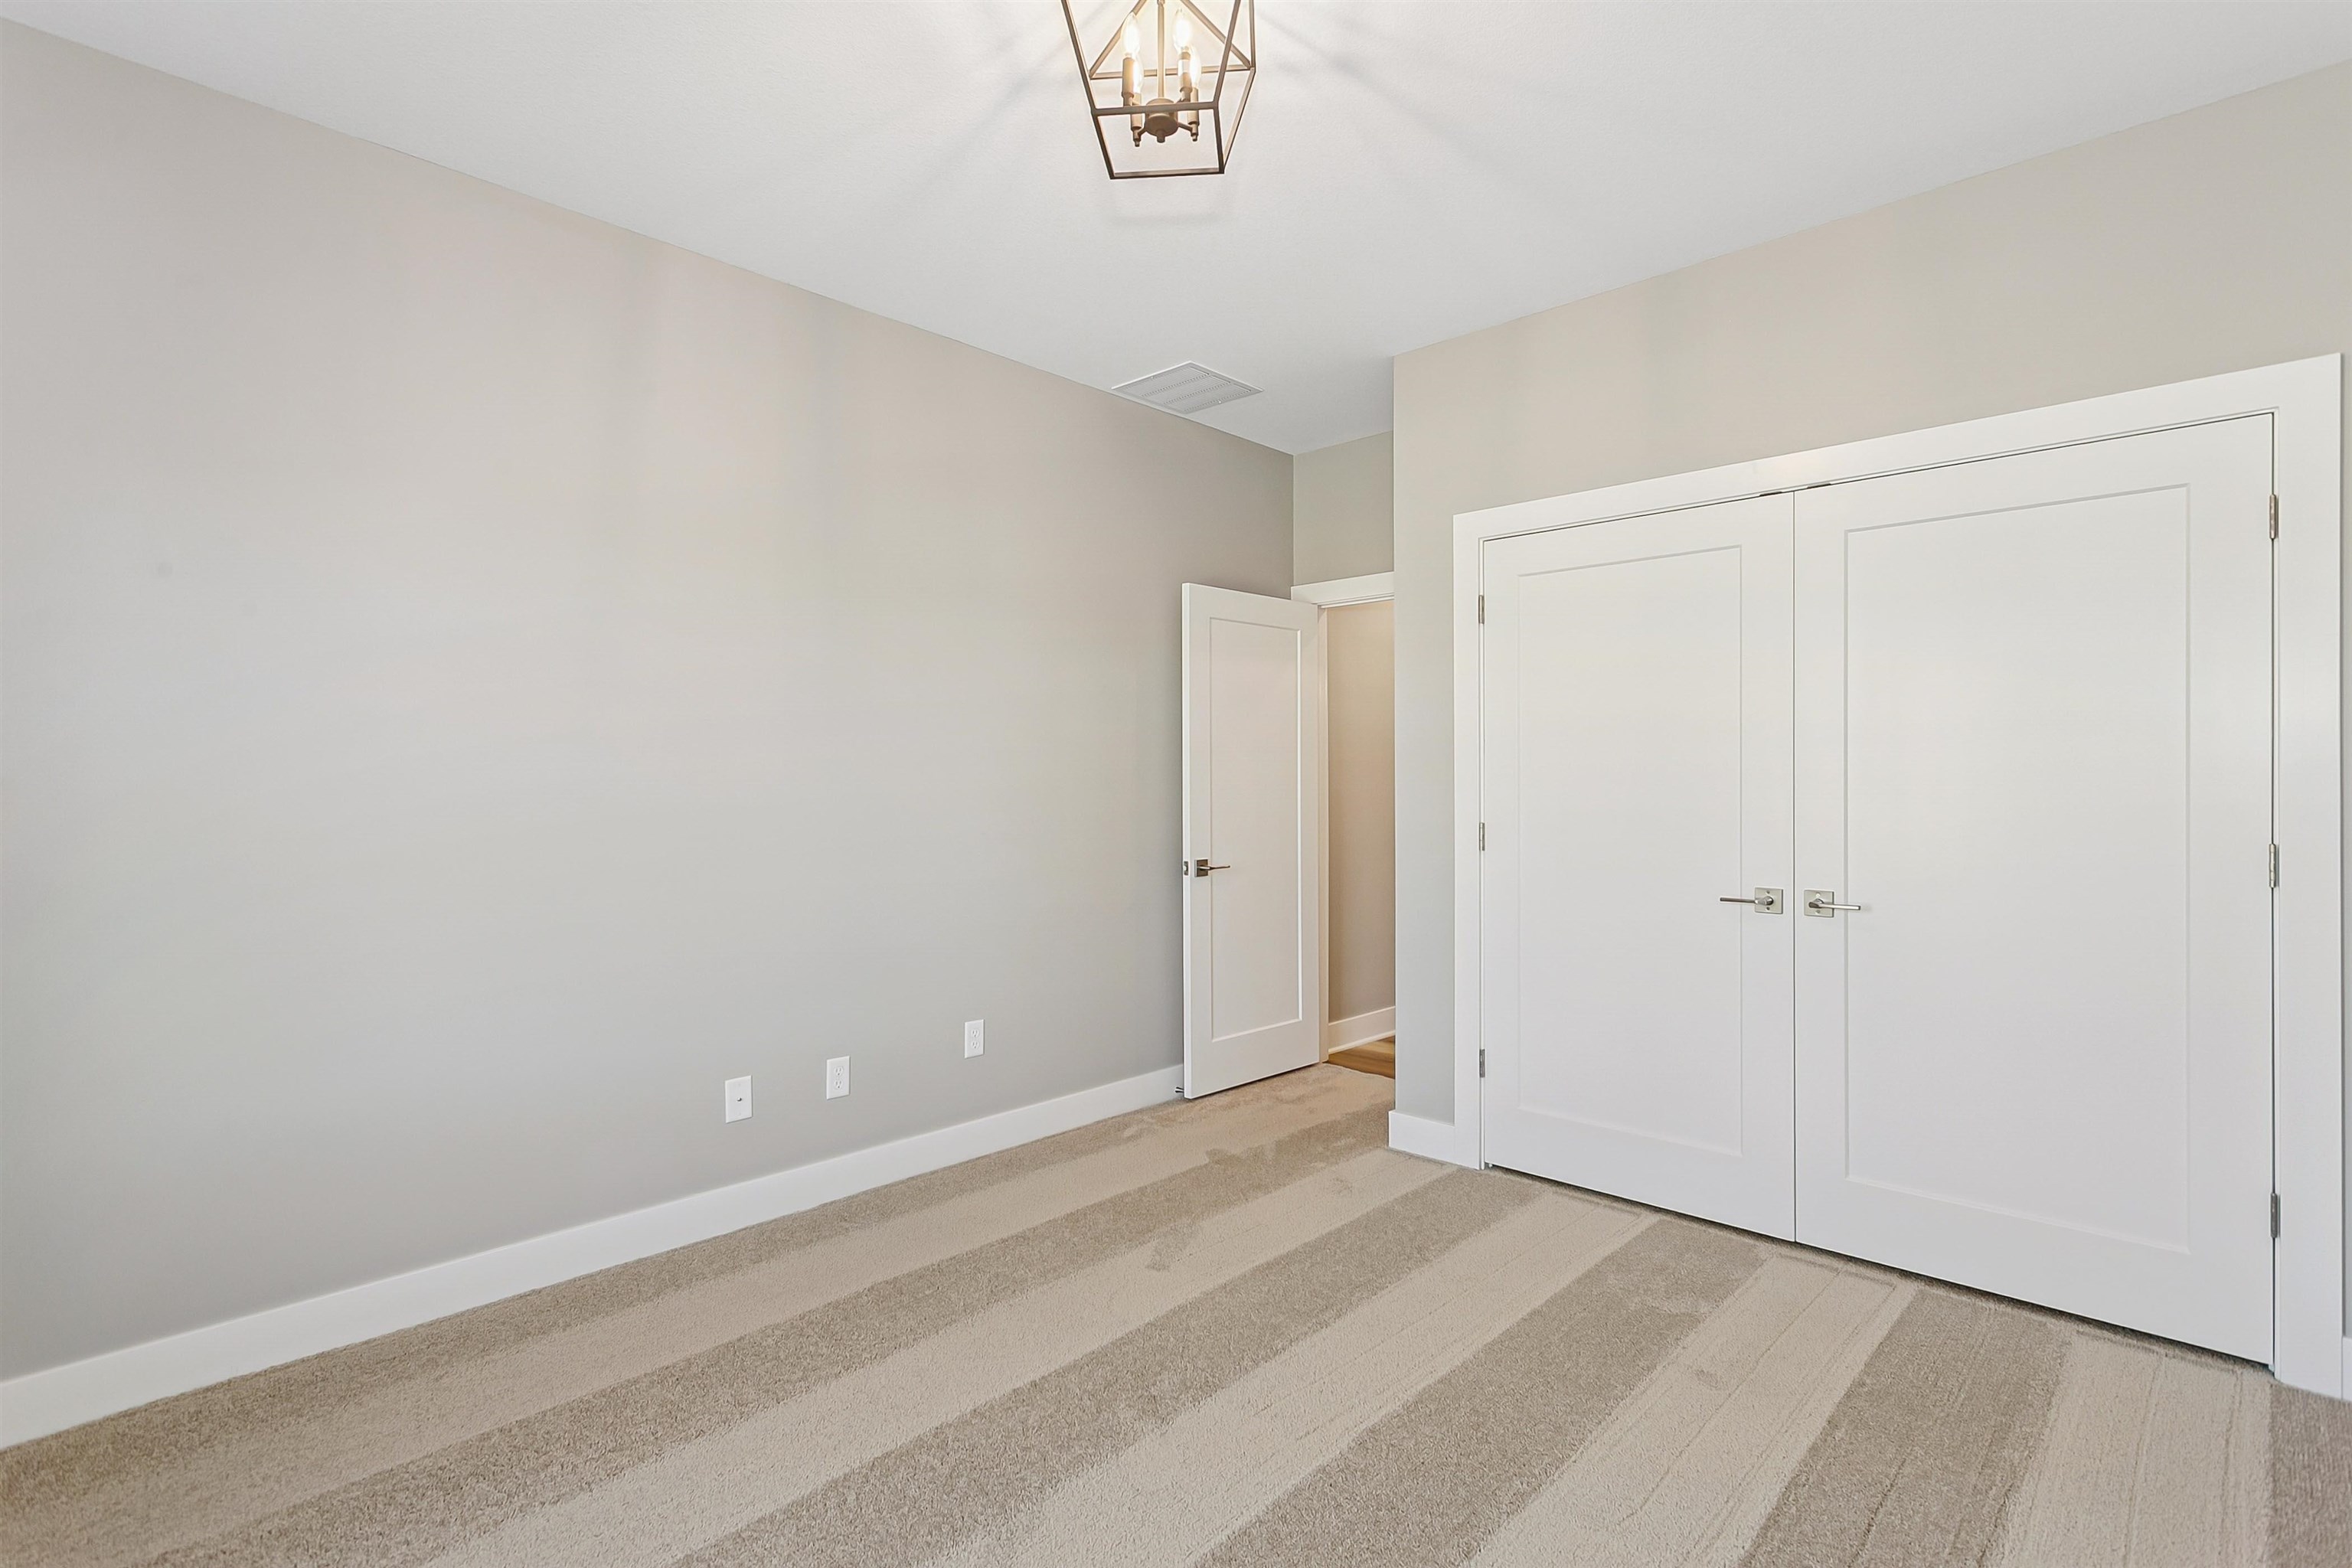
Unfurnished bedroom featuring baseboards and a closet
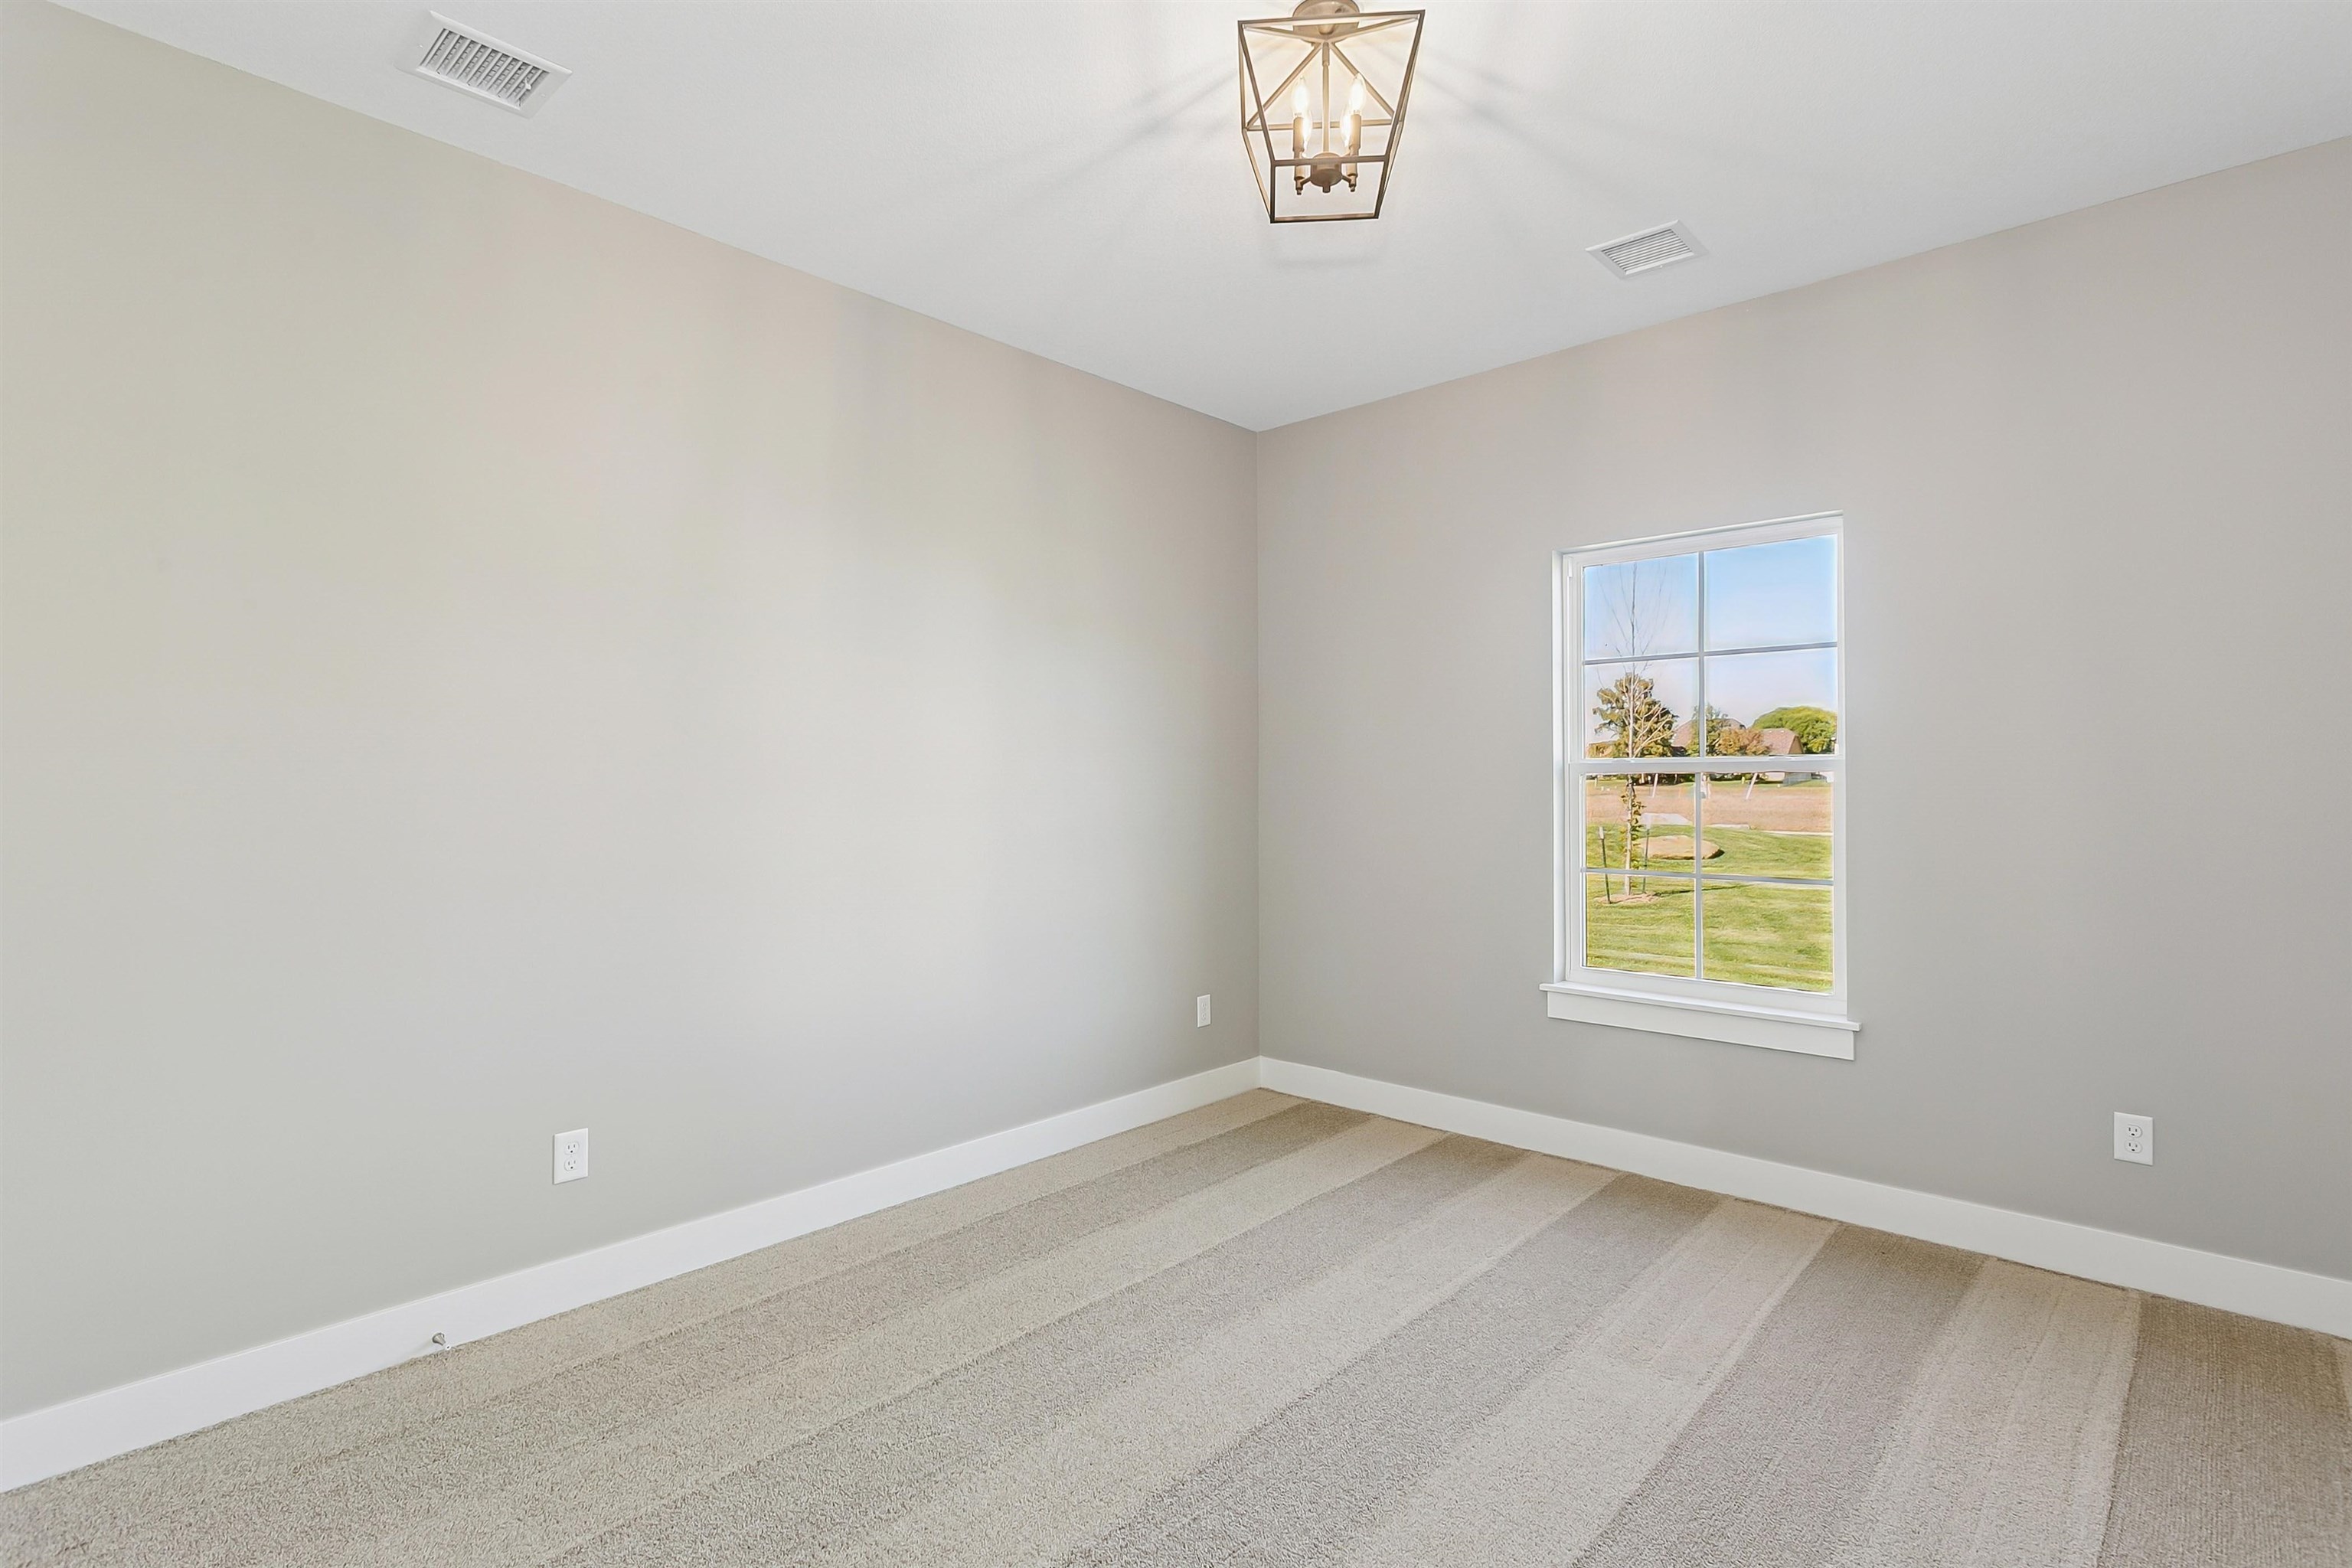
Spare room with light colored carpet and baseboards
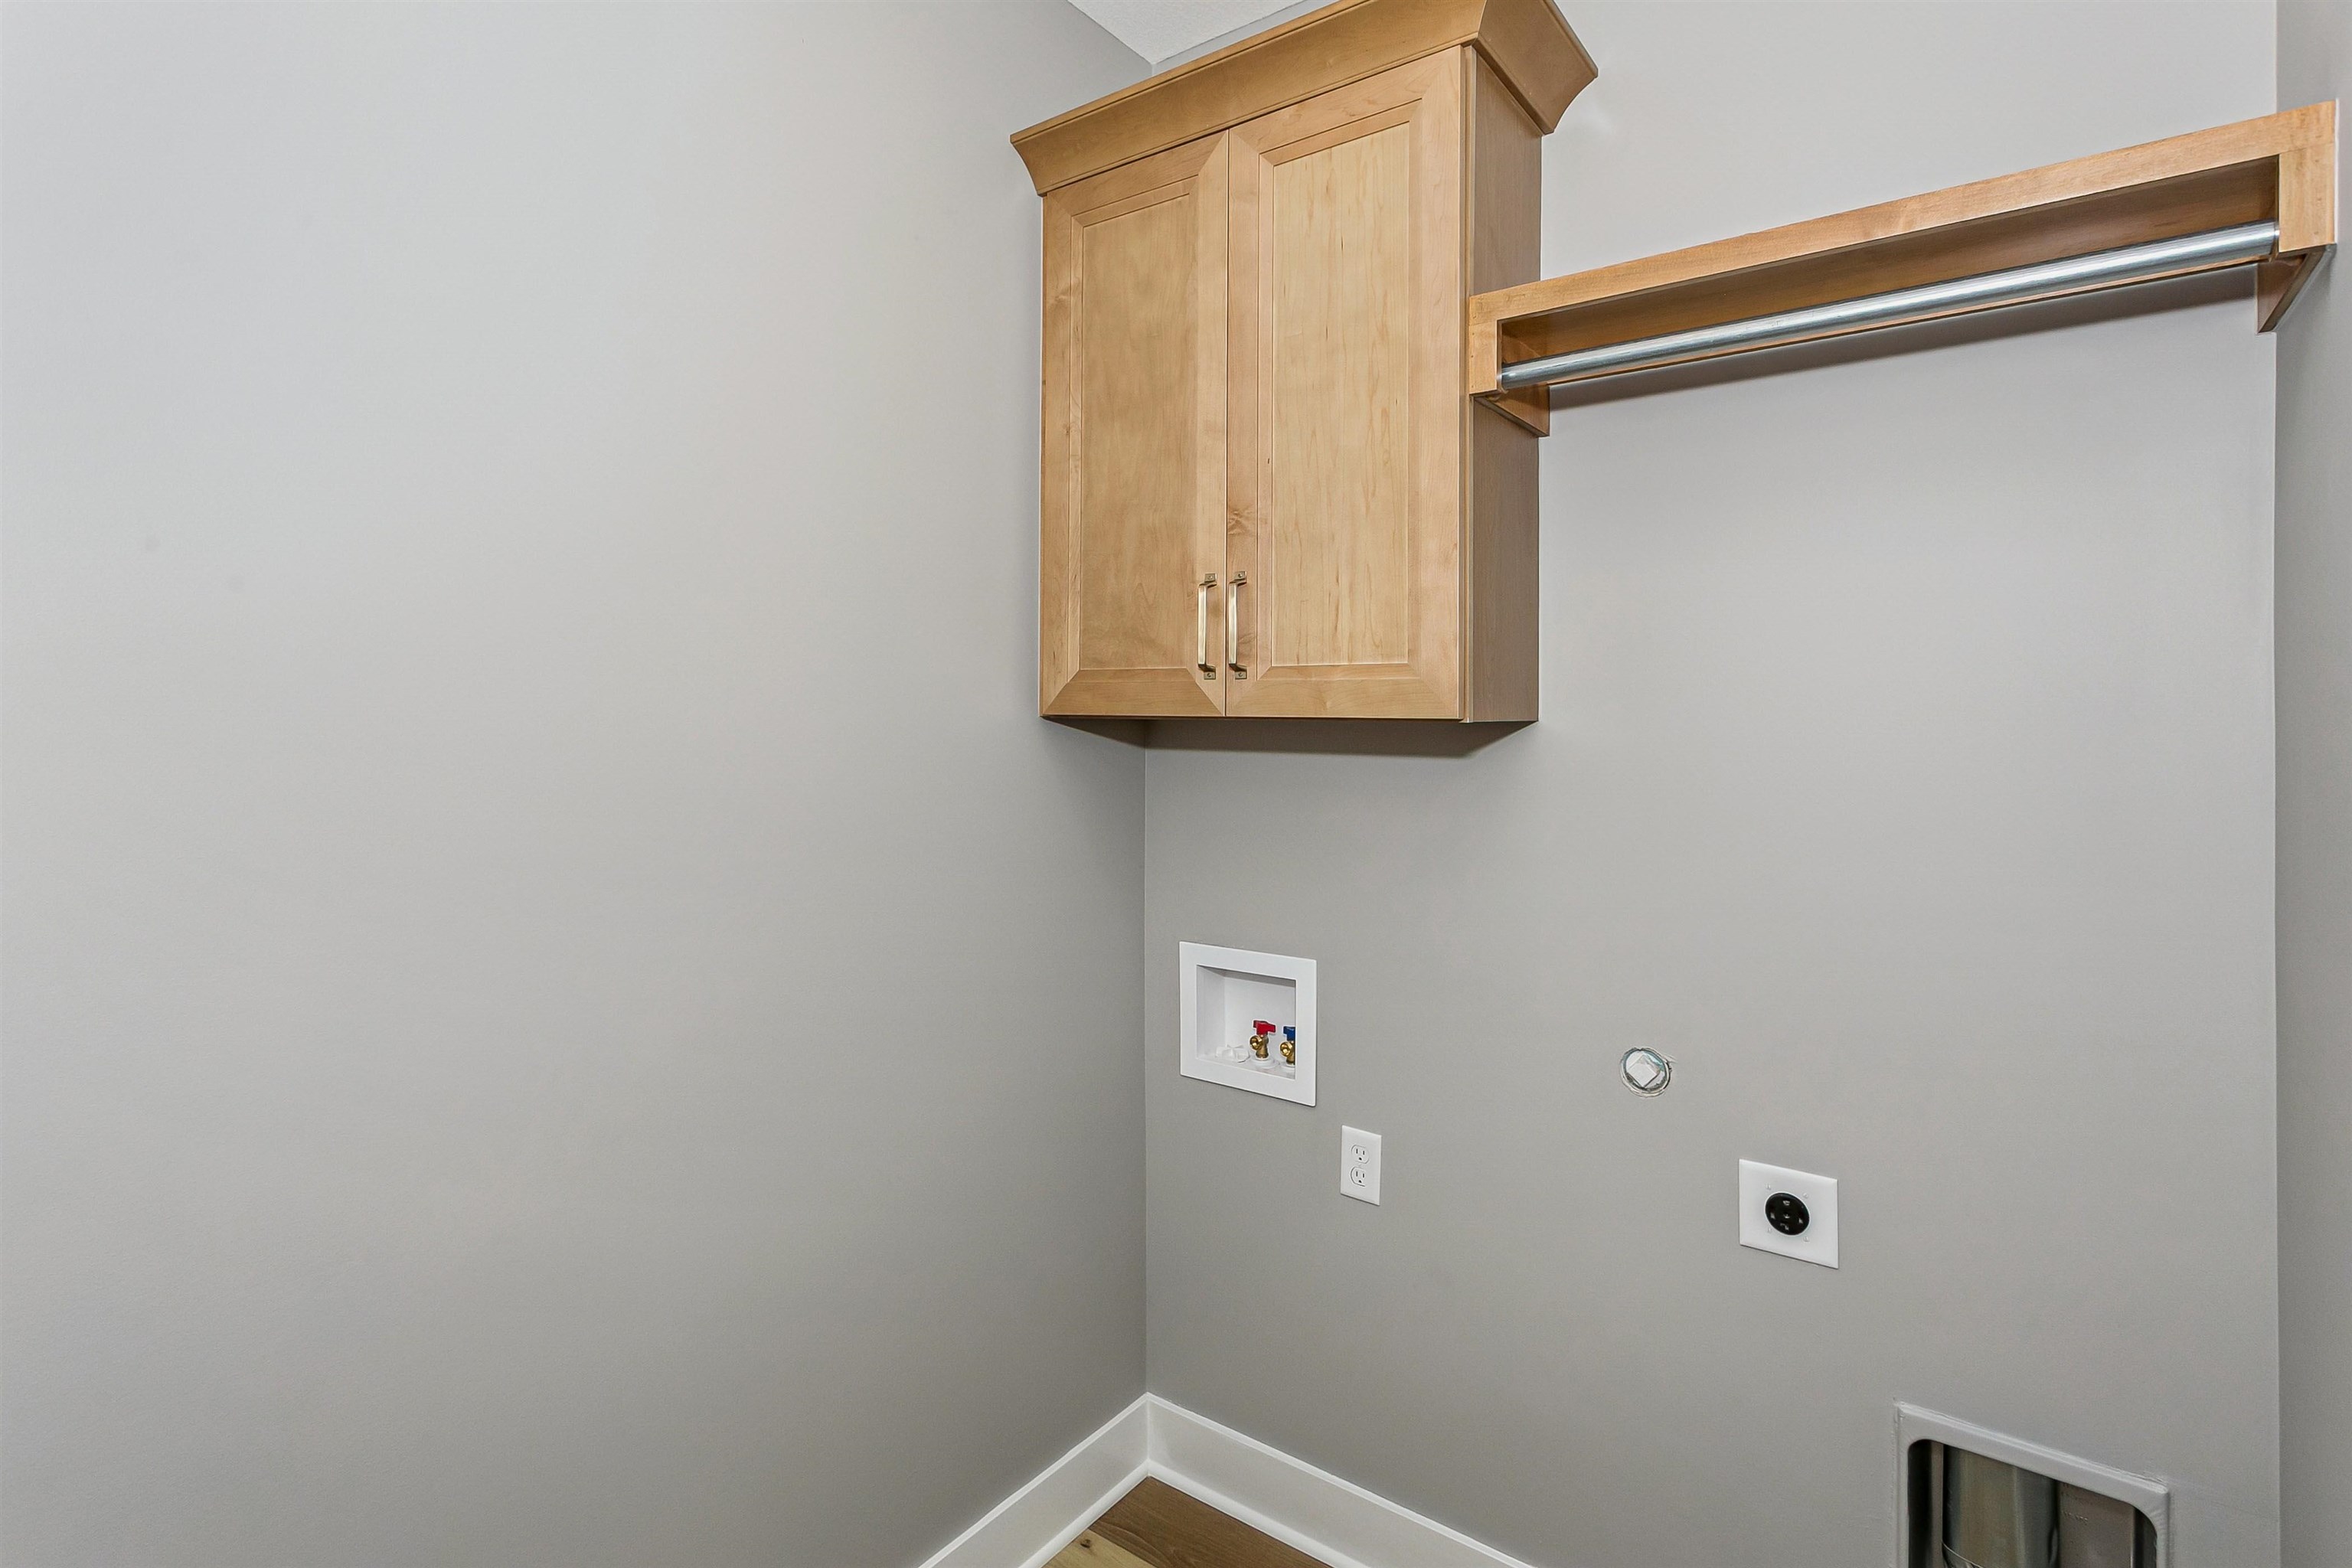
Washroom featuring hookup for a washing machine, hookup for an electric dryer, cabinet space, and wood finished floors
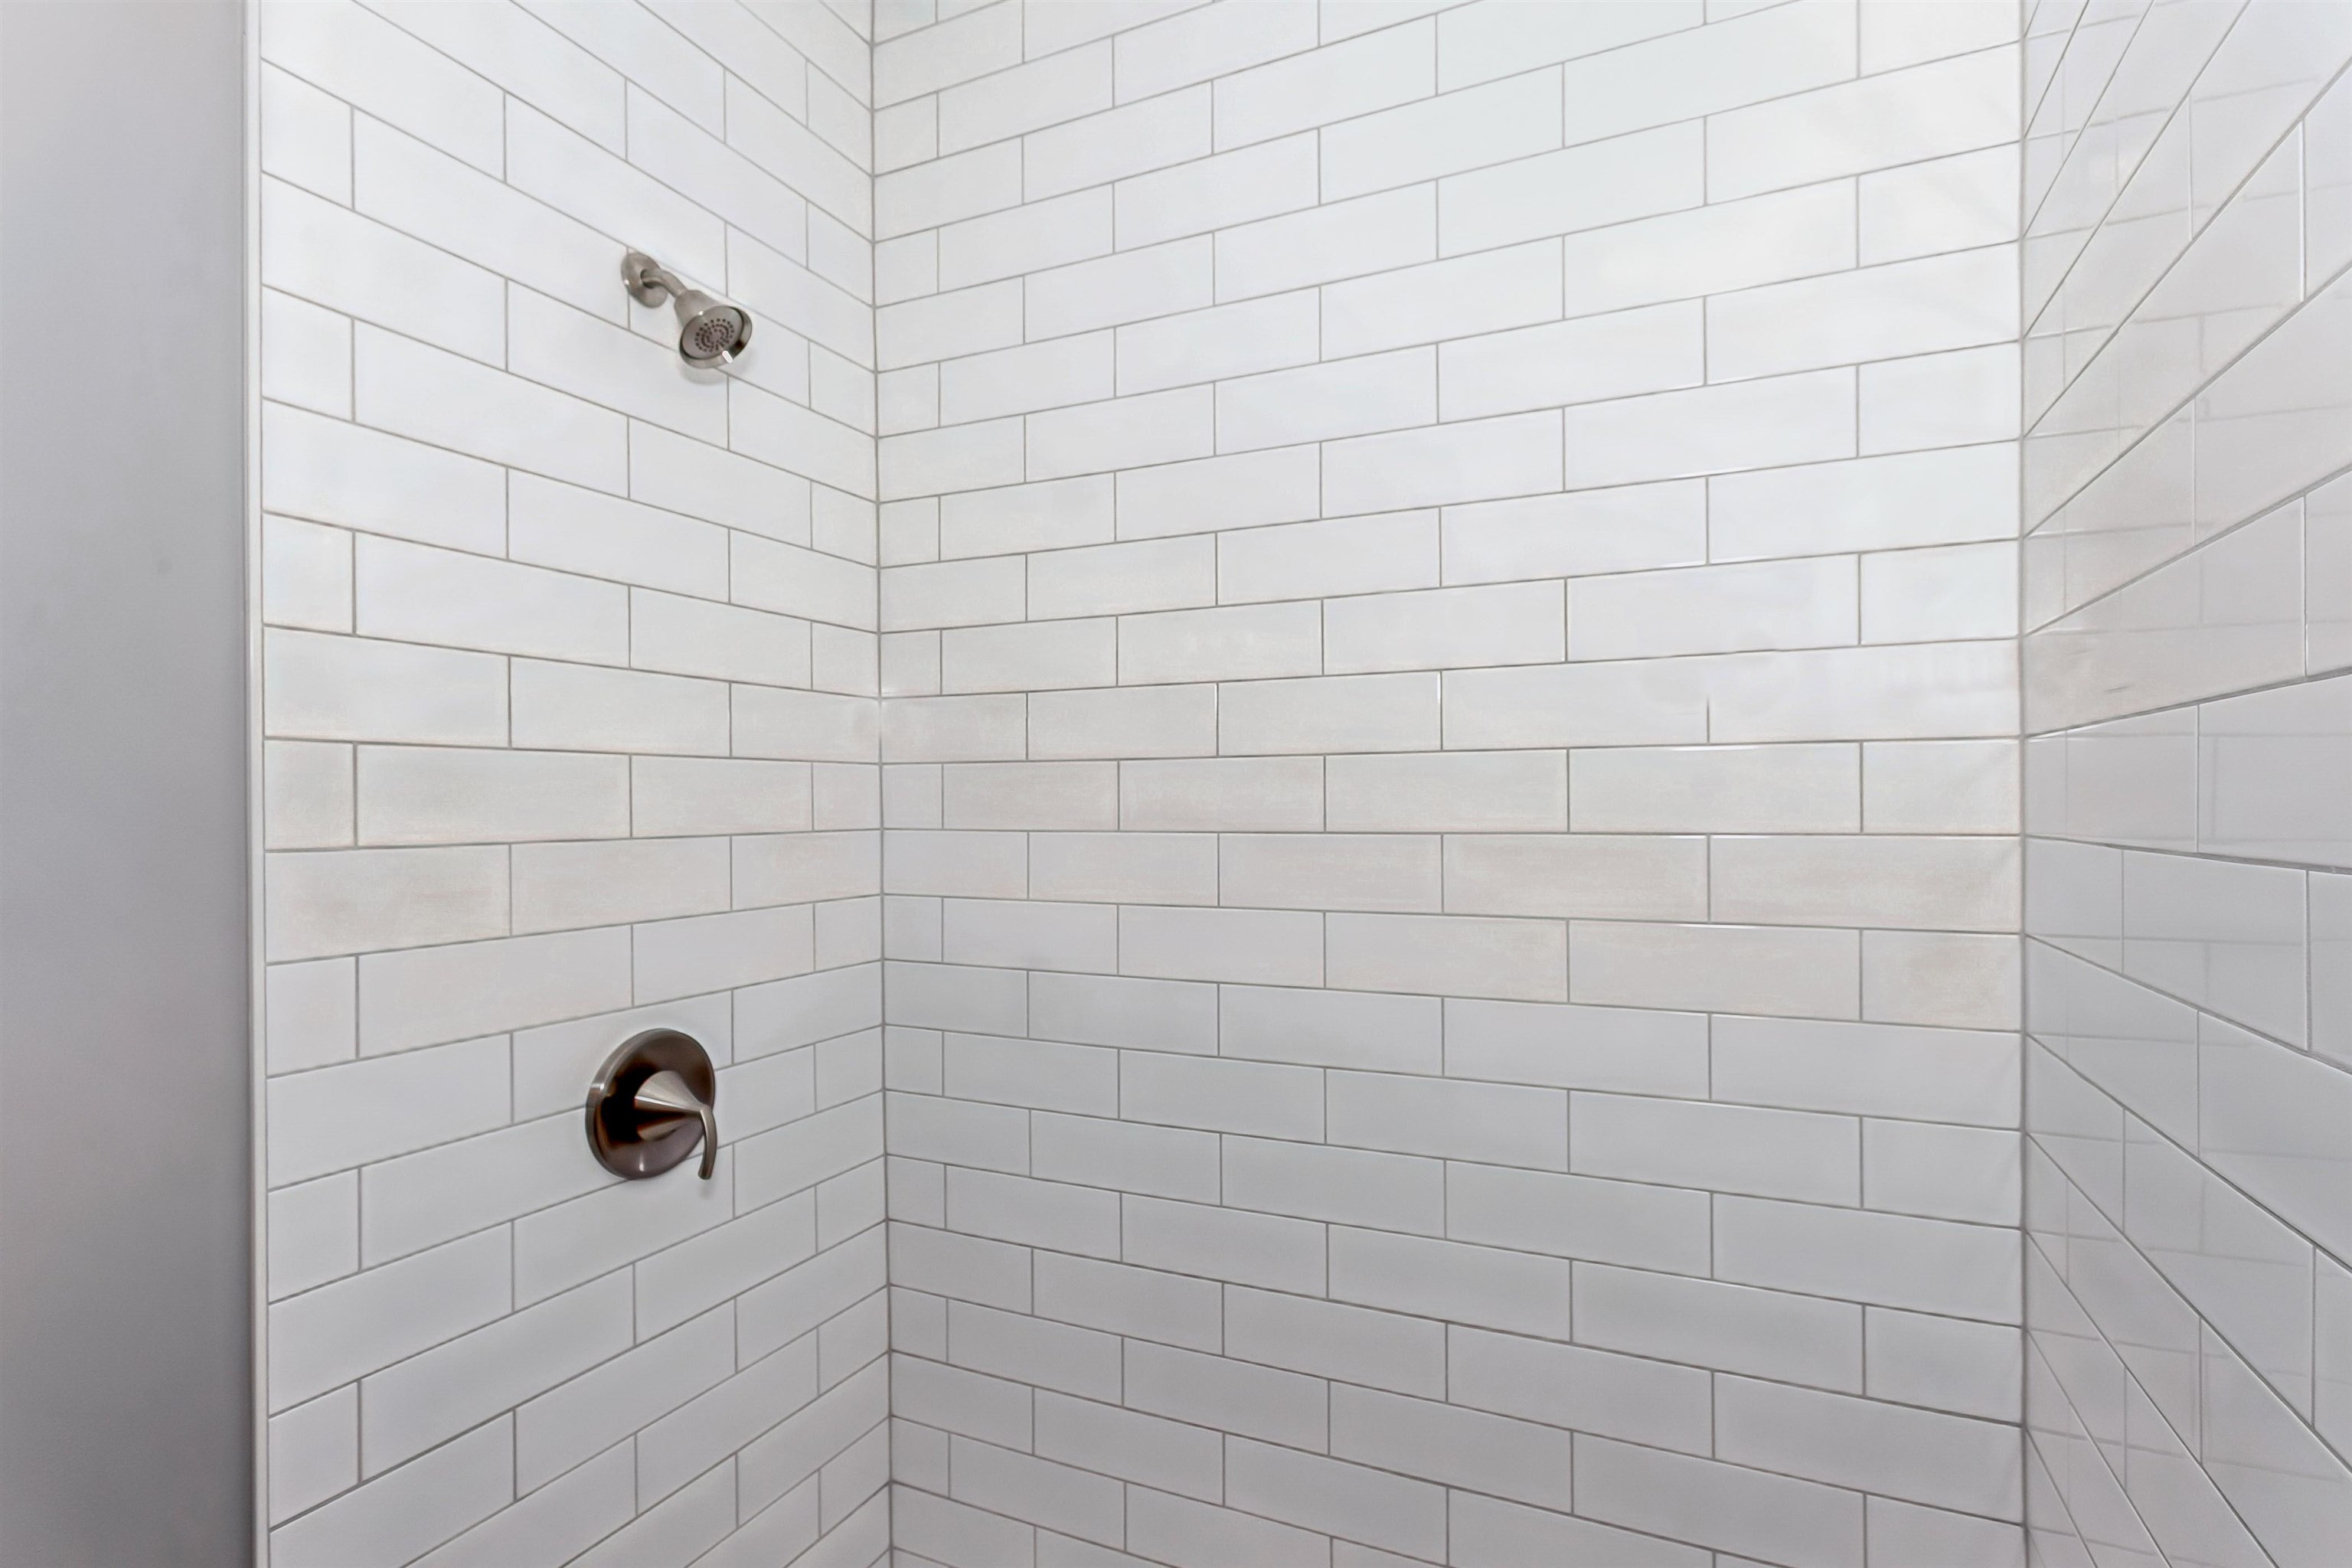
Bathroom with a tile shower
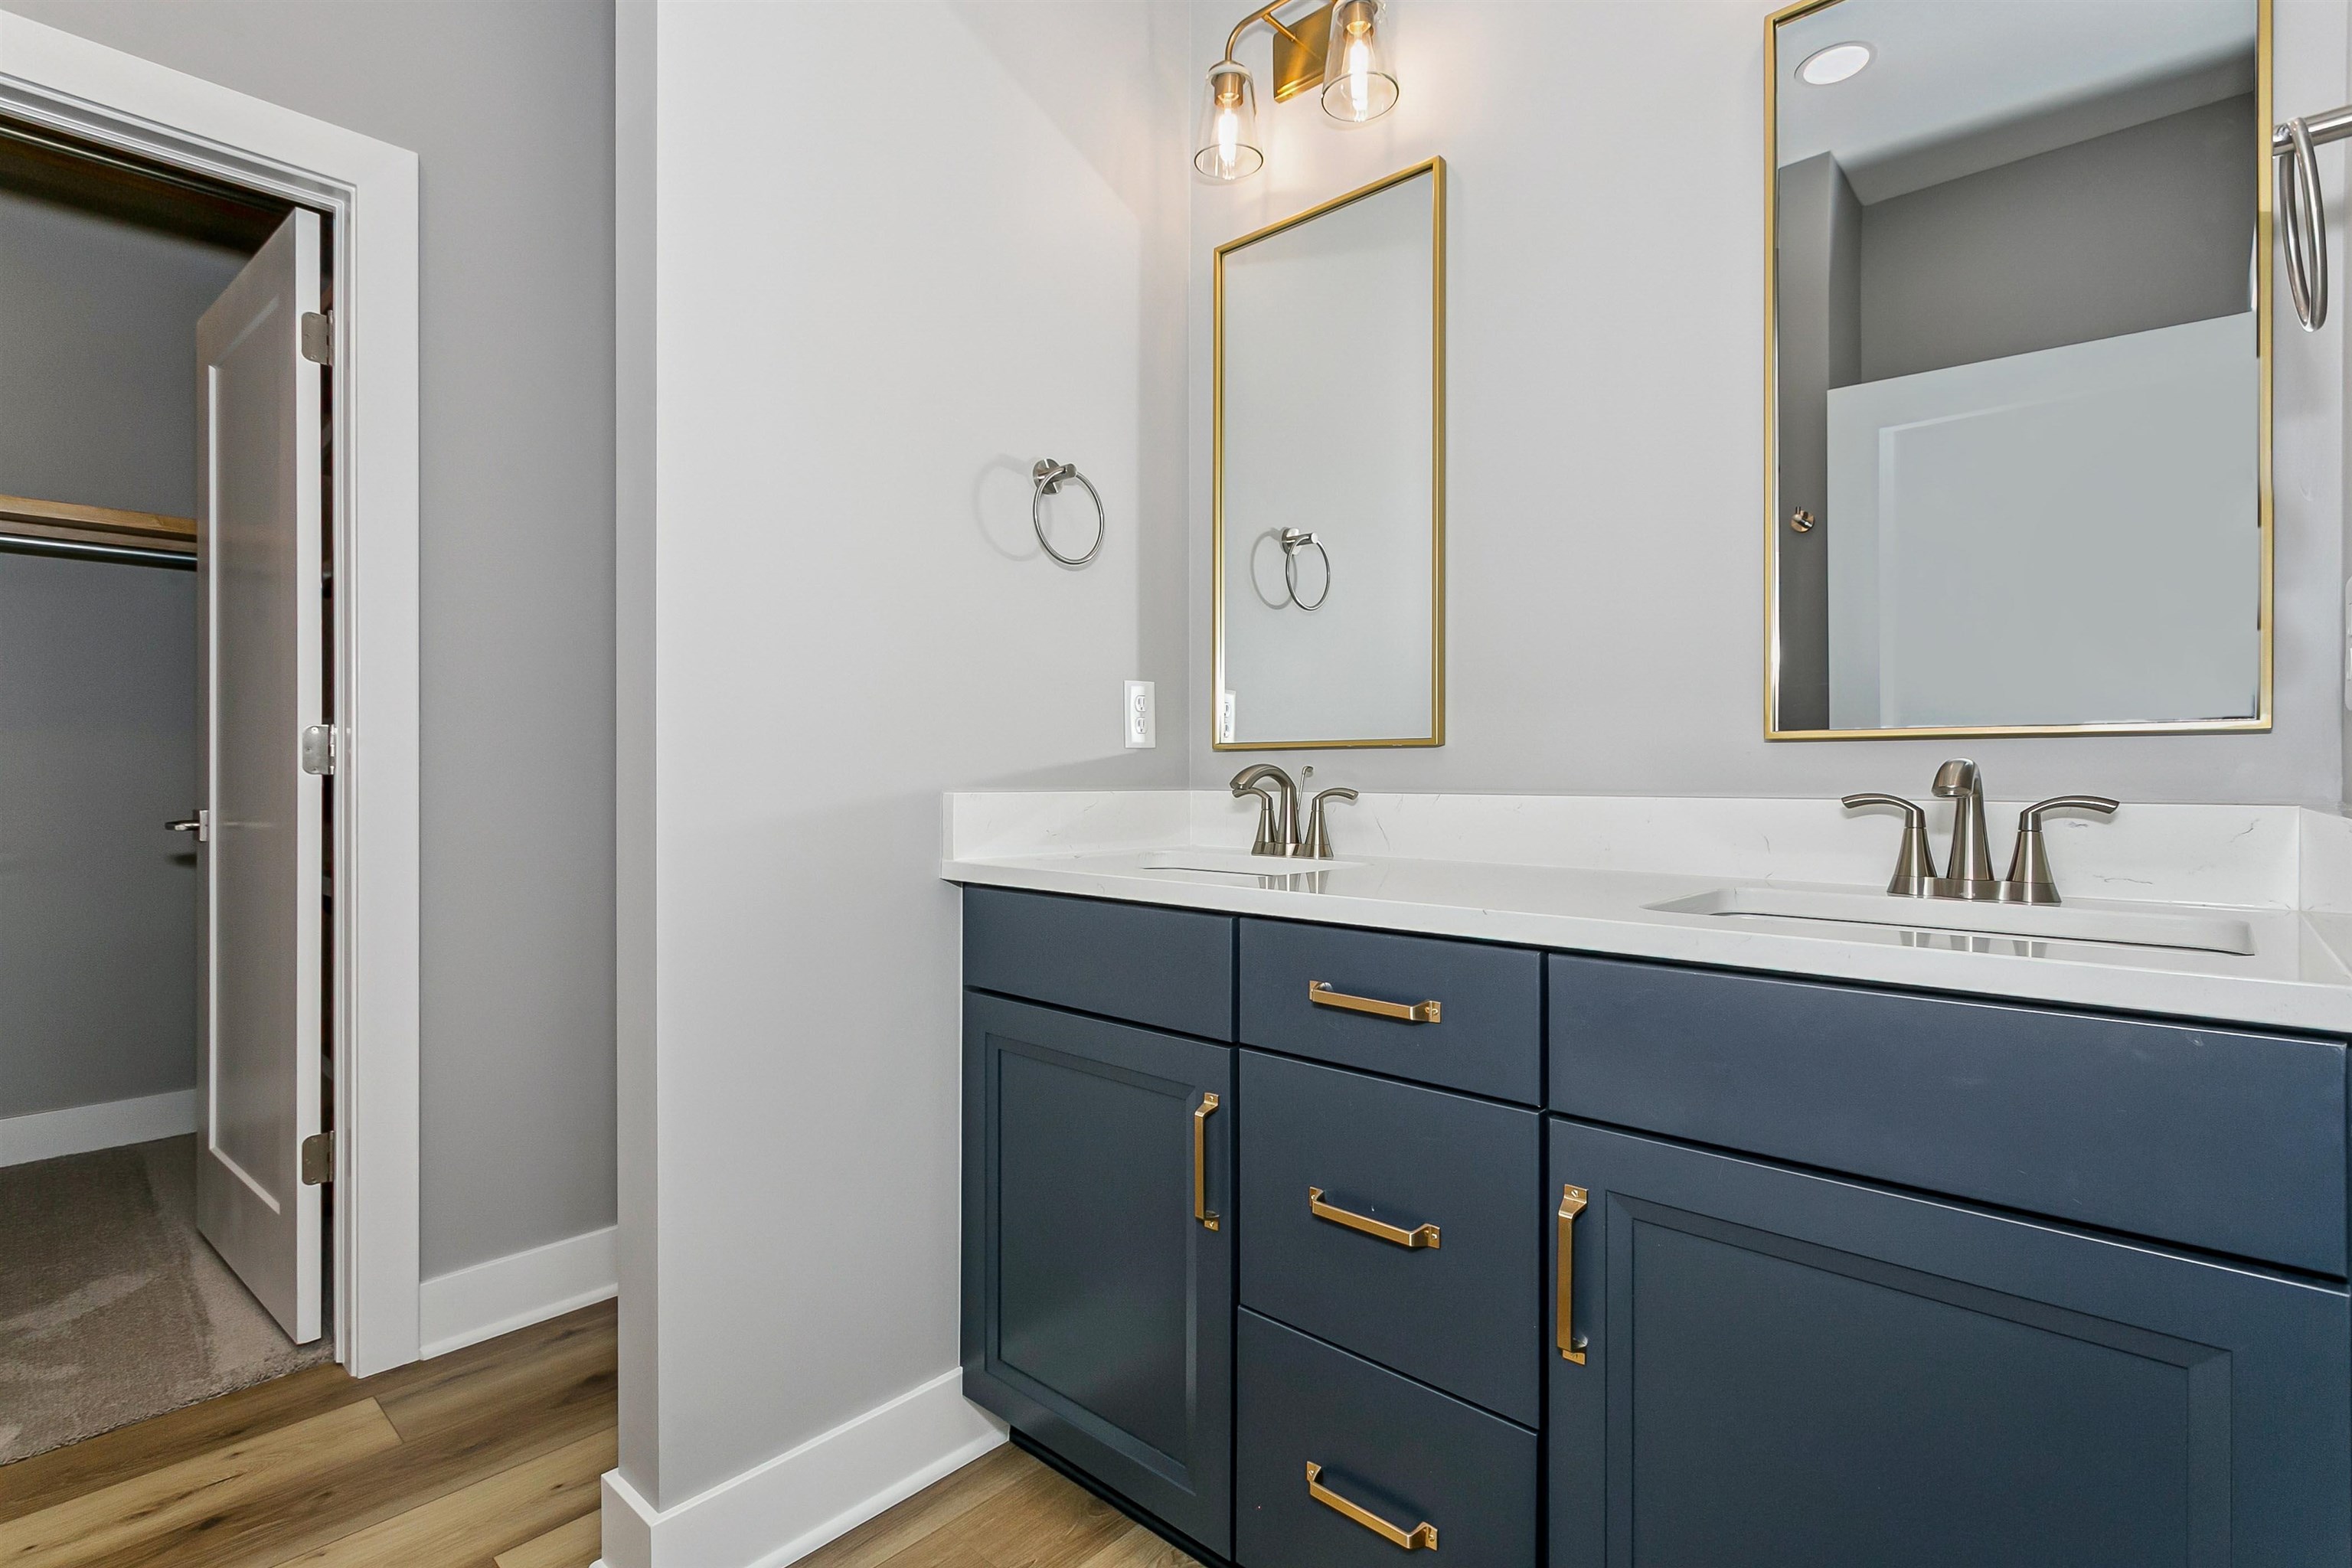
Full bath with double vanity and light wood-style floors
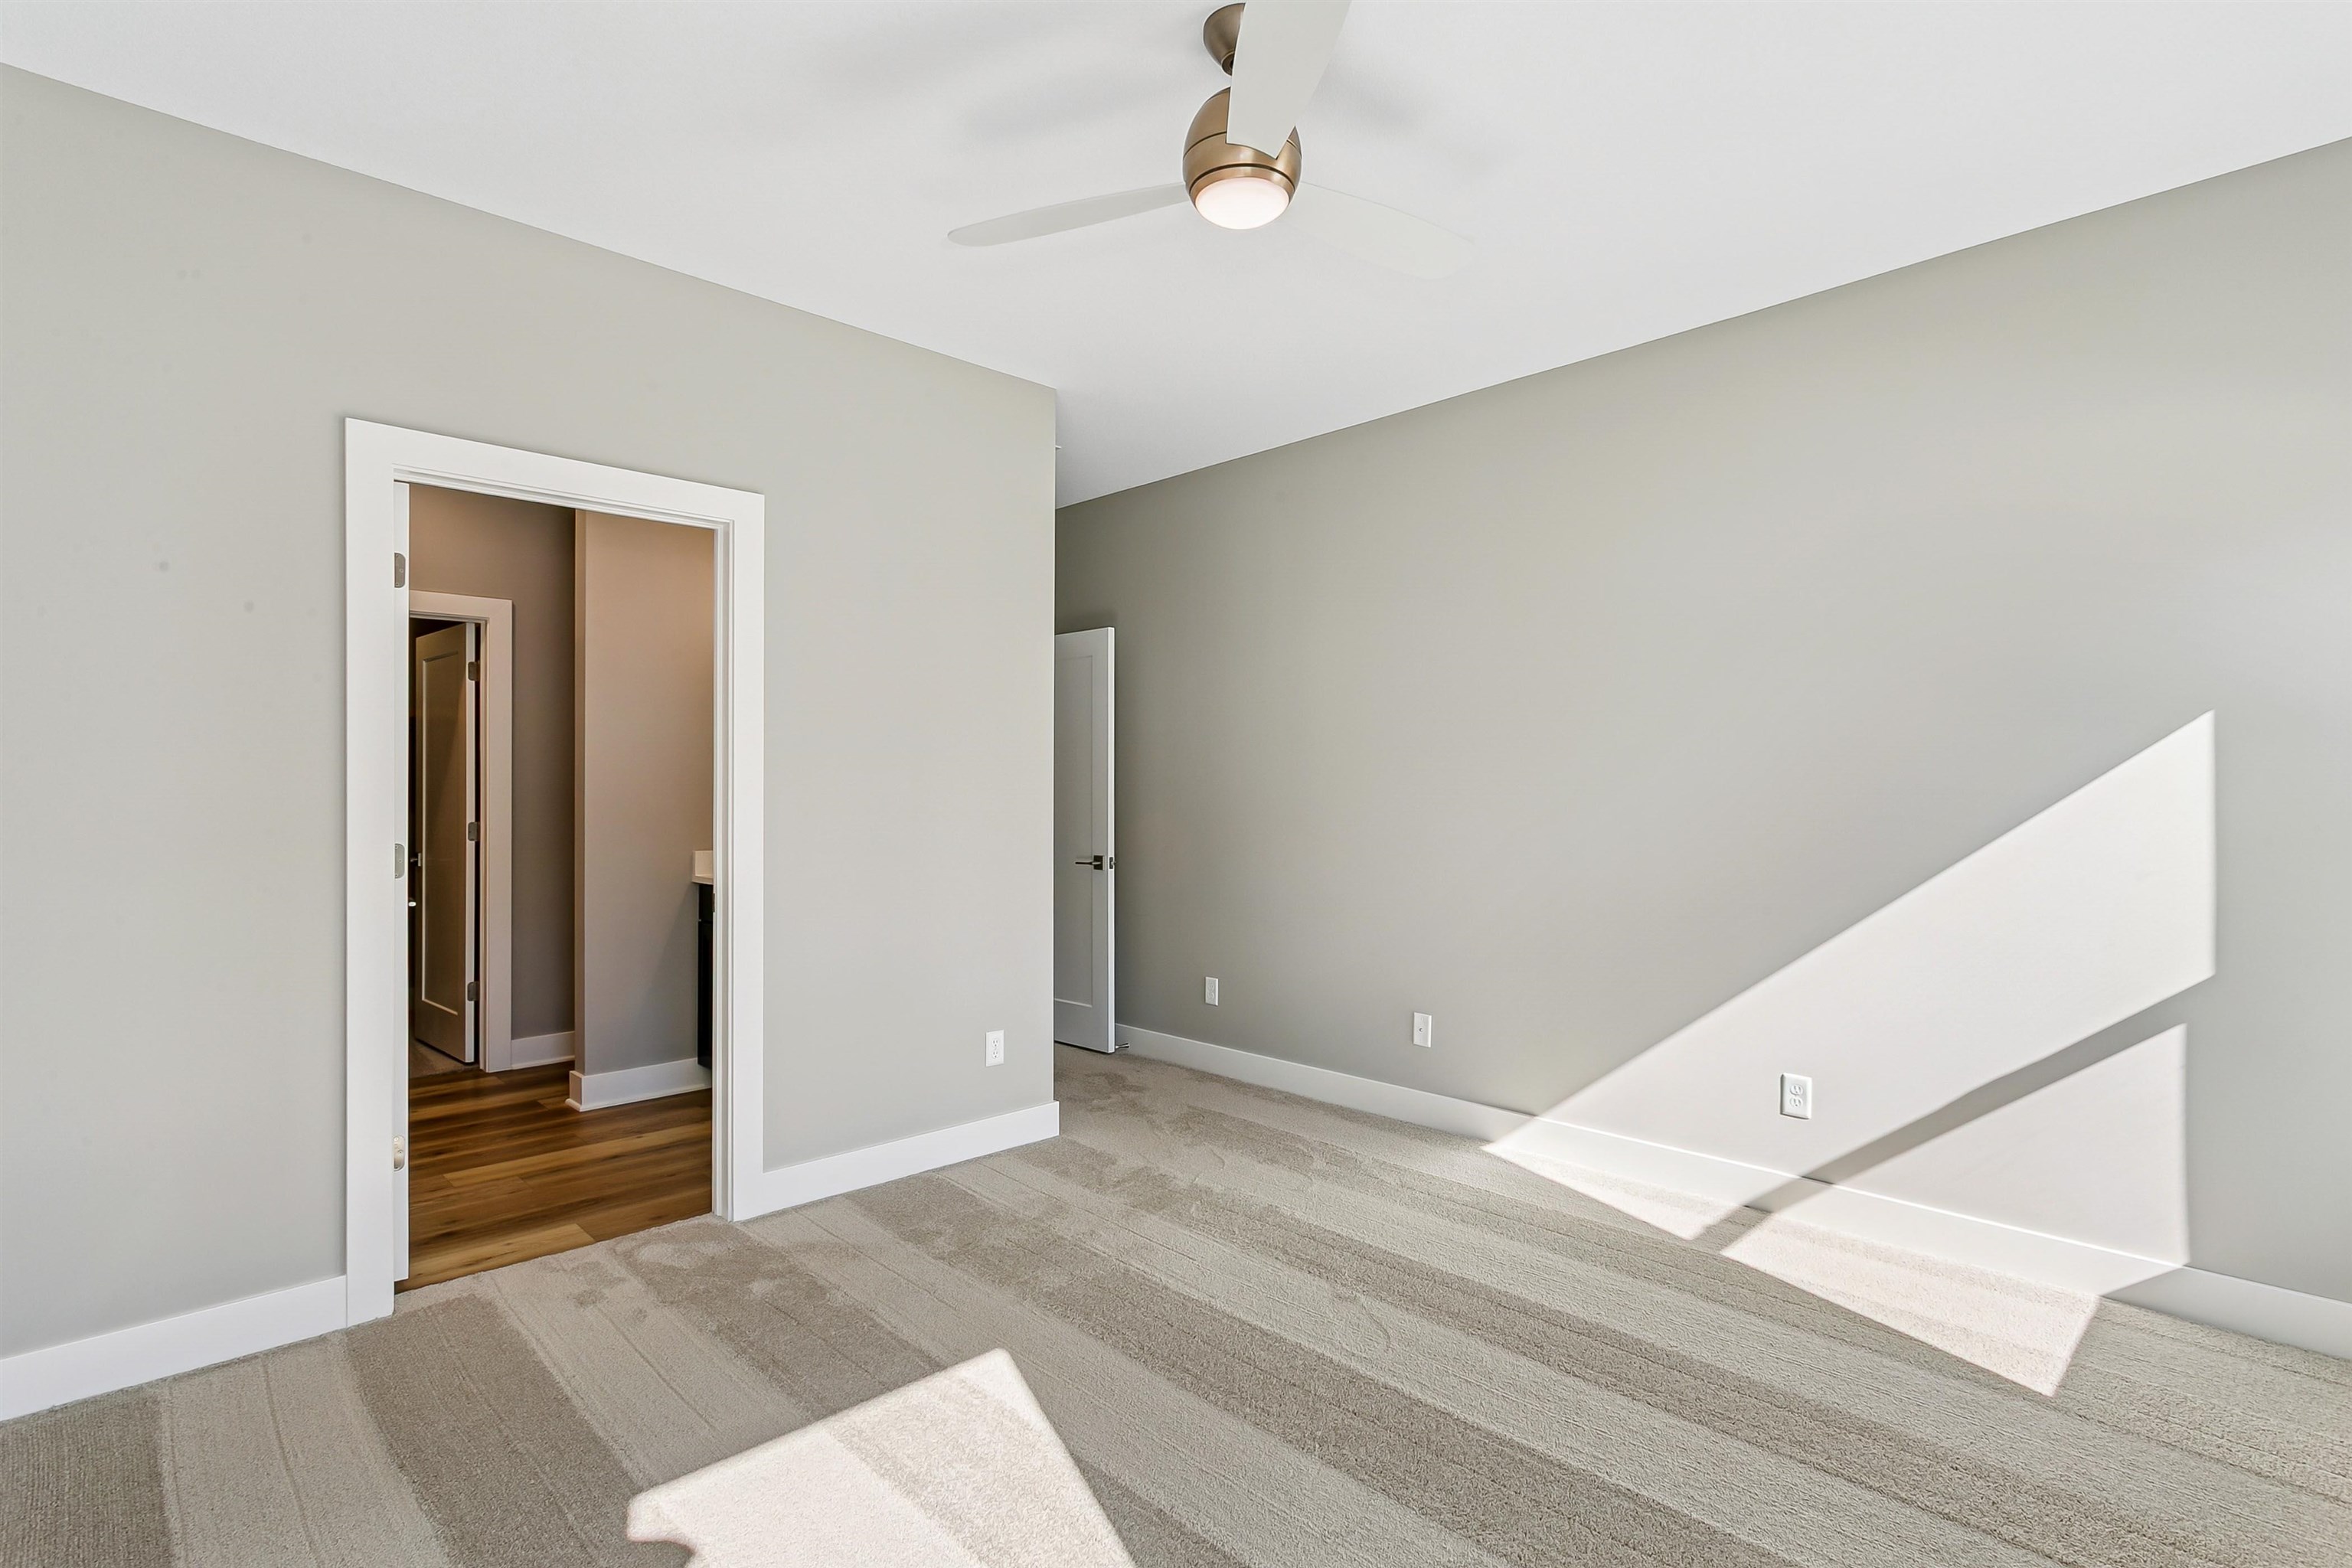
Unfurnished bedroom with carpet flooring and ceiling fan
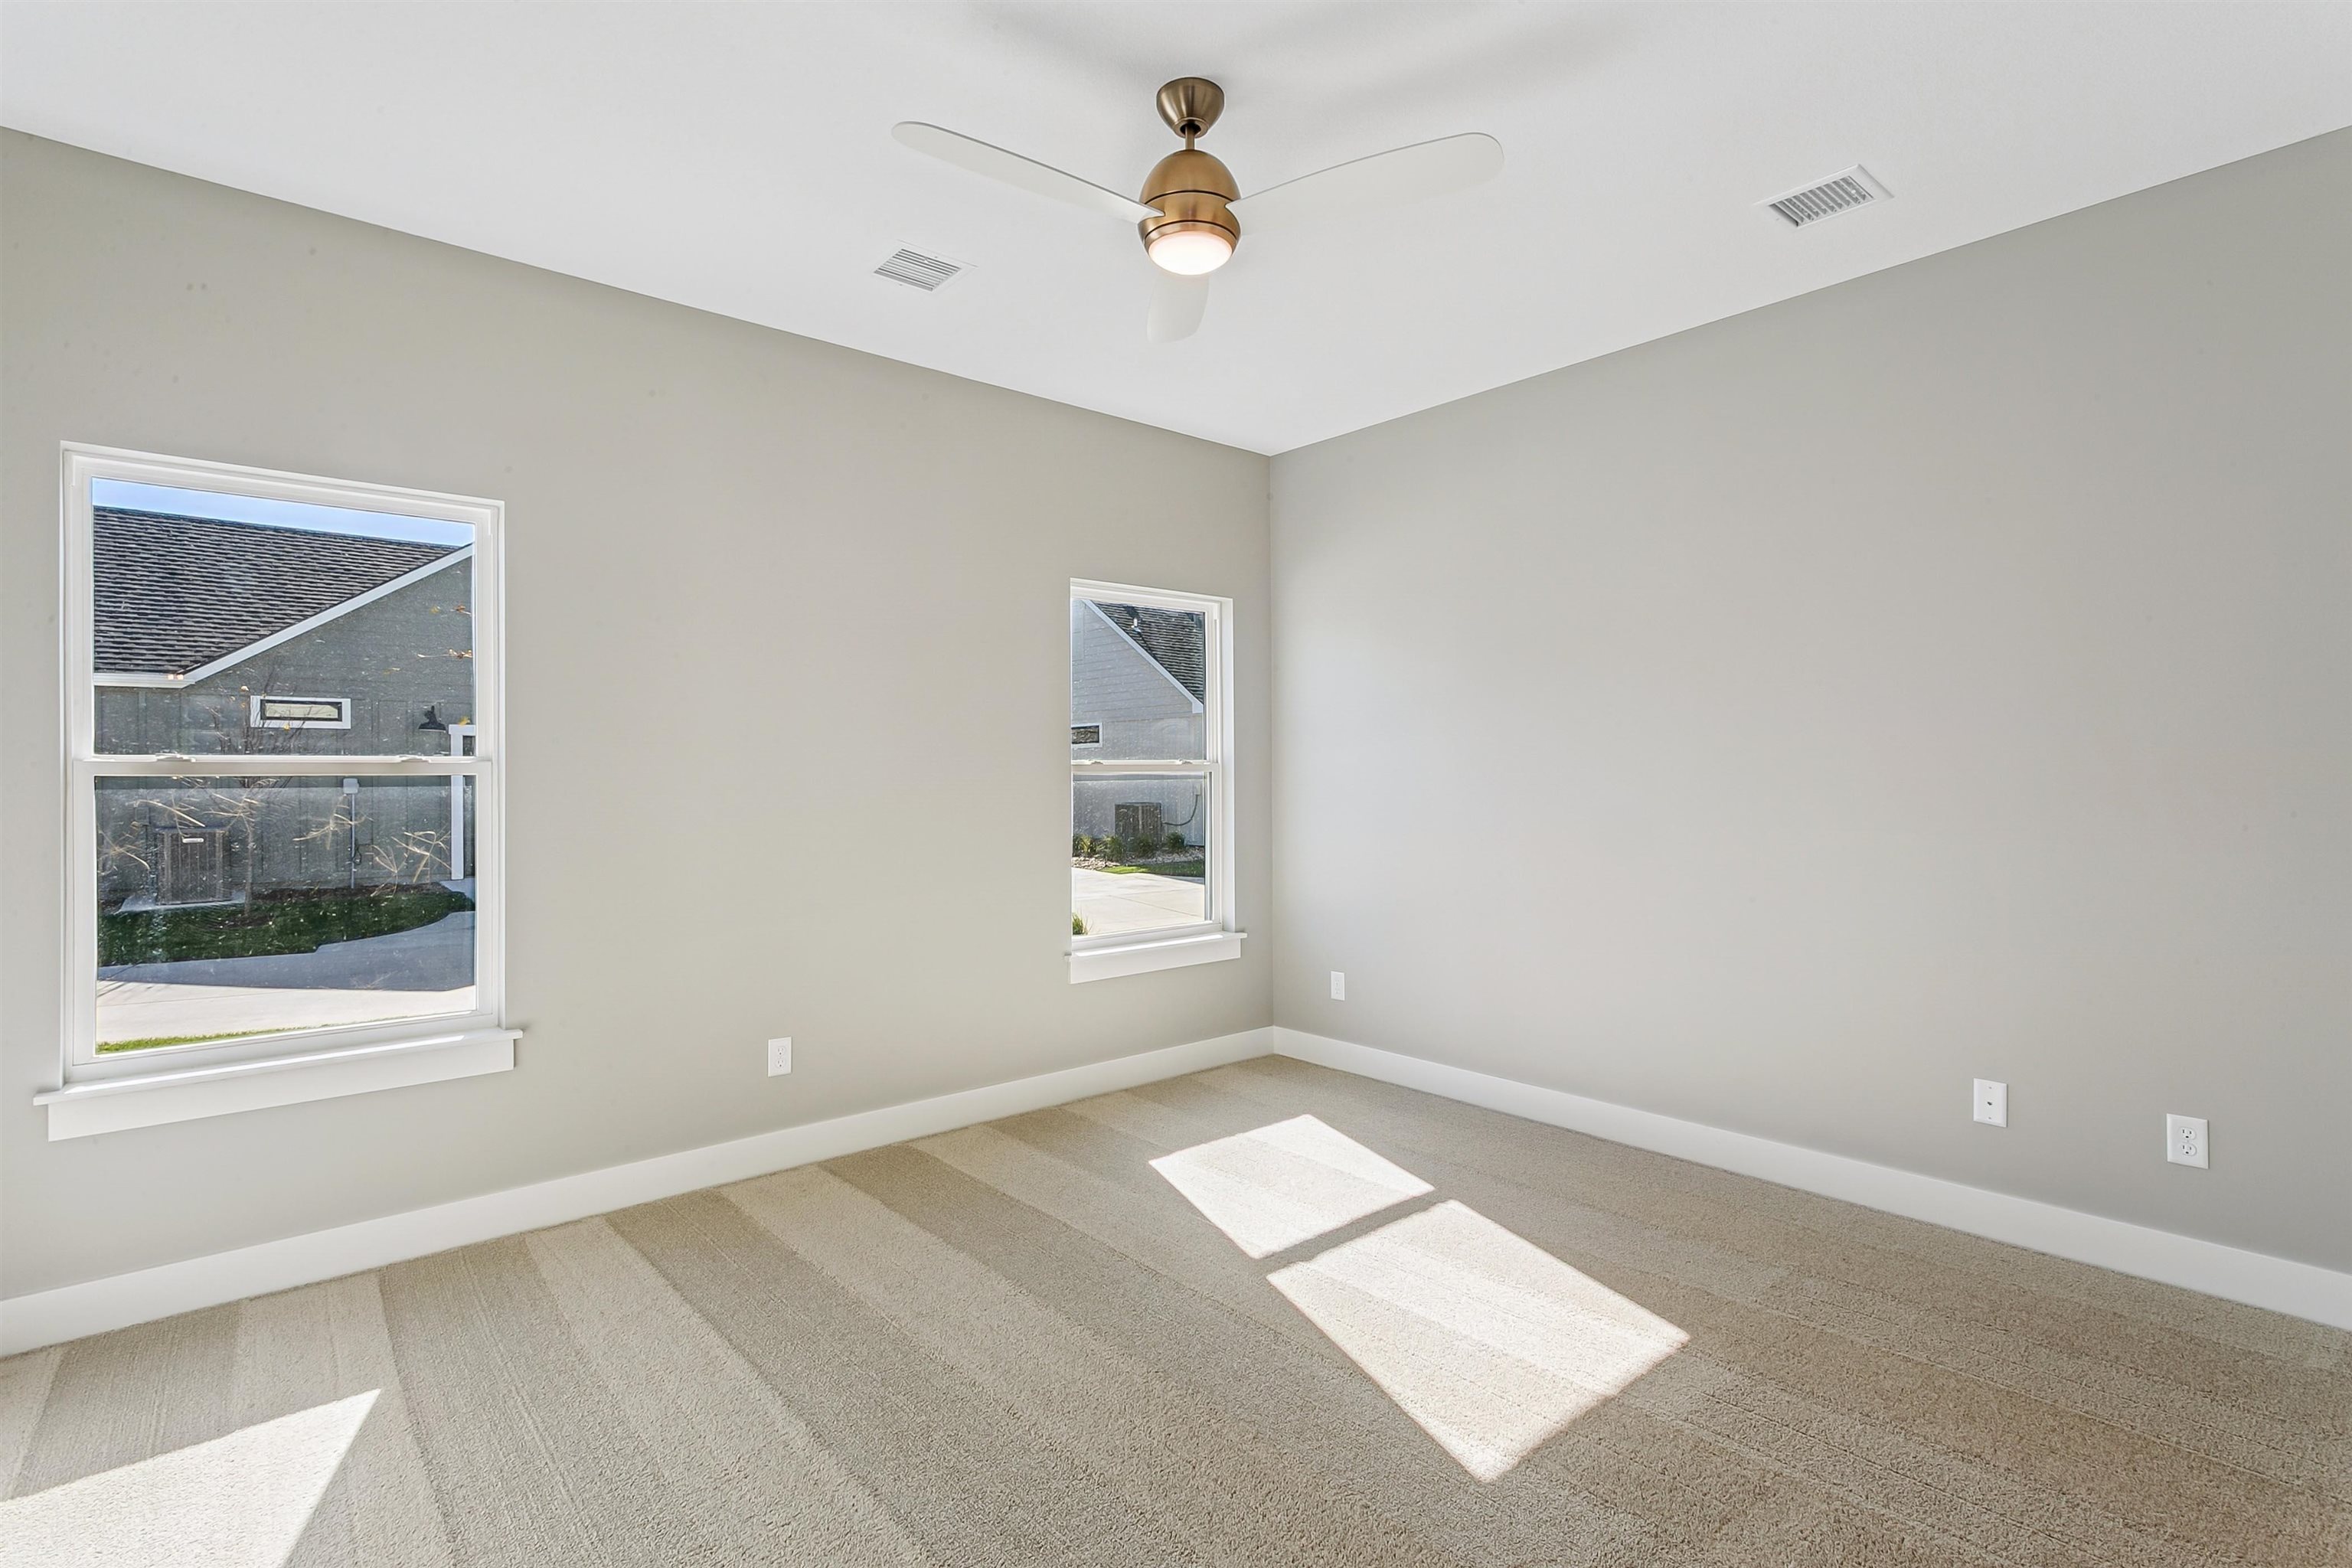
Carpeted spare room with baseboards and ceiling fan
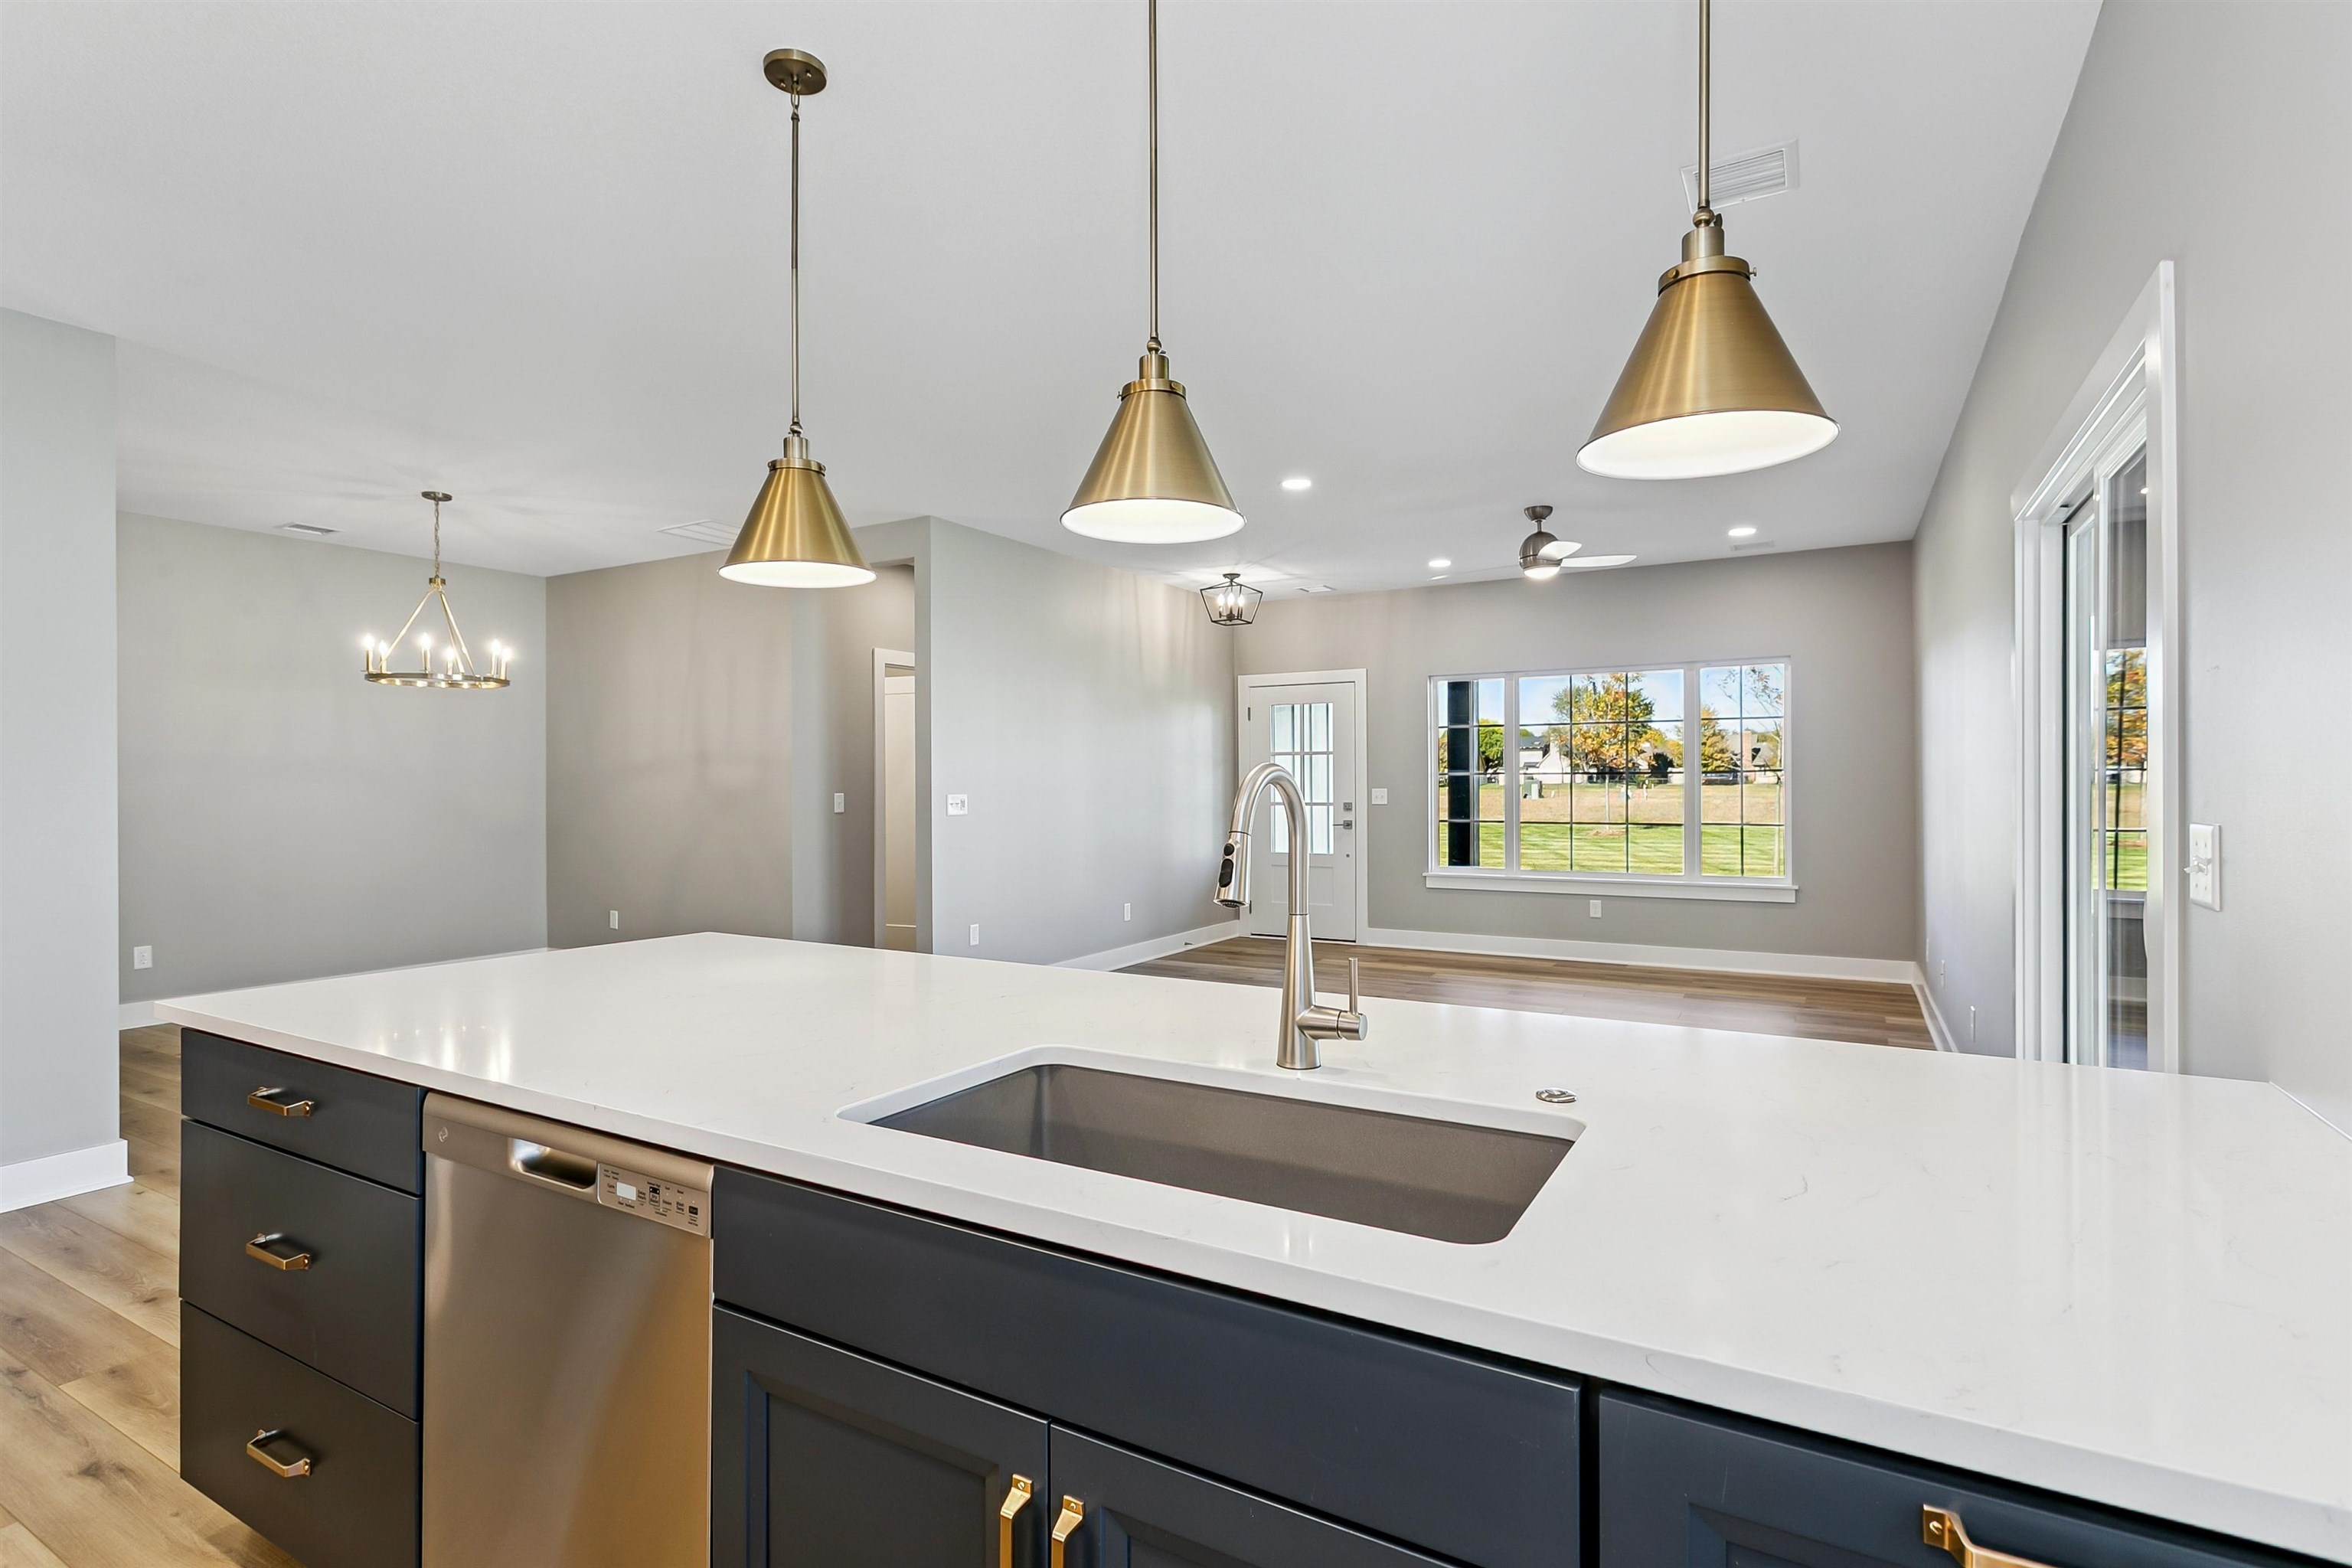
Kitchen with light wood-style floors, stainless steel dishwasher, pendant lighting, open floor plan, and recessed lighting
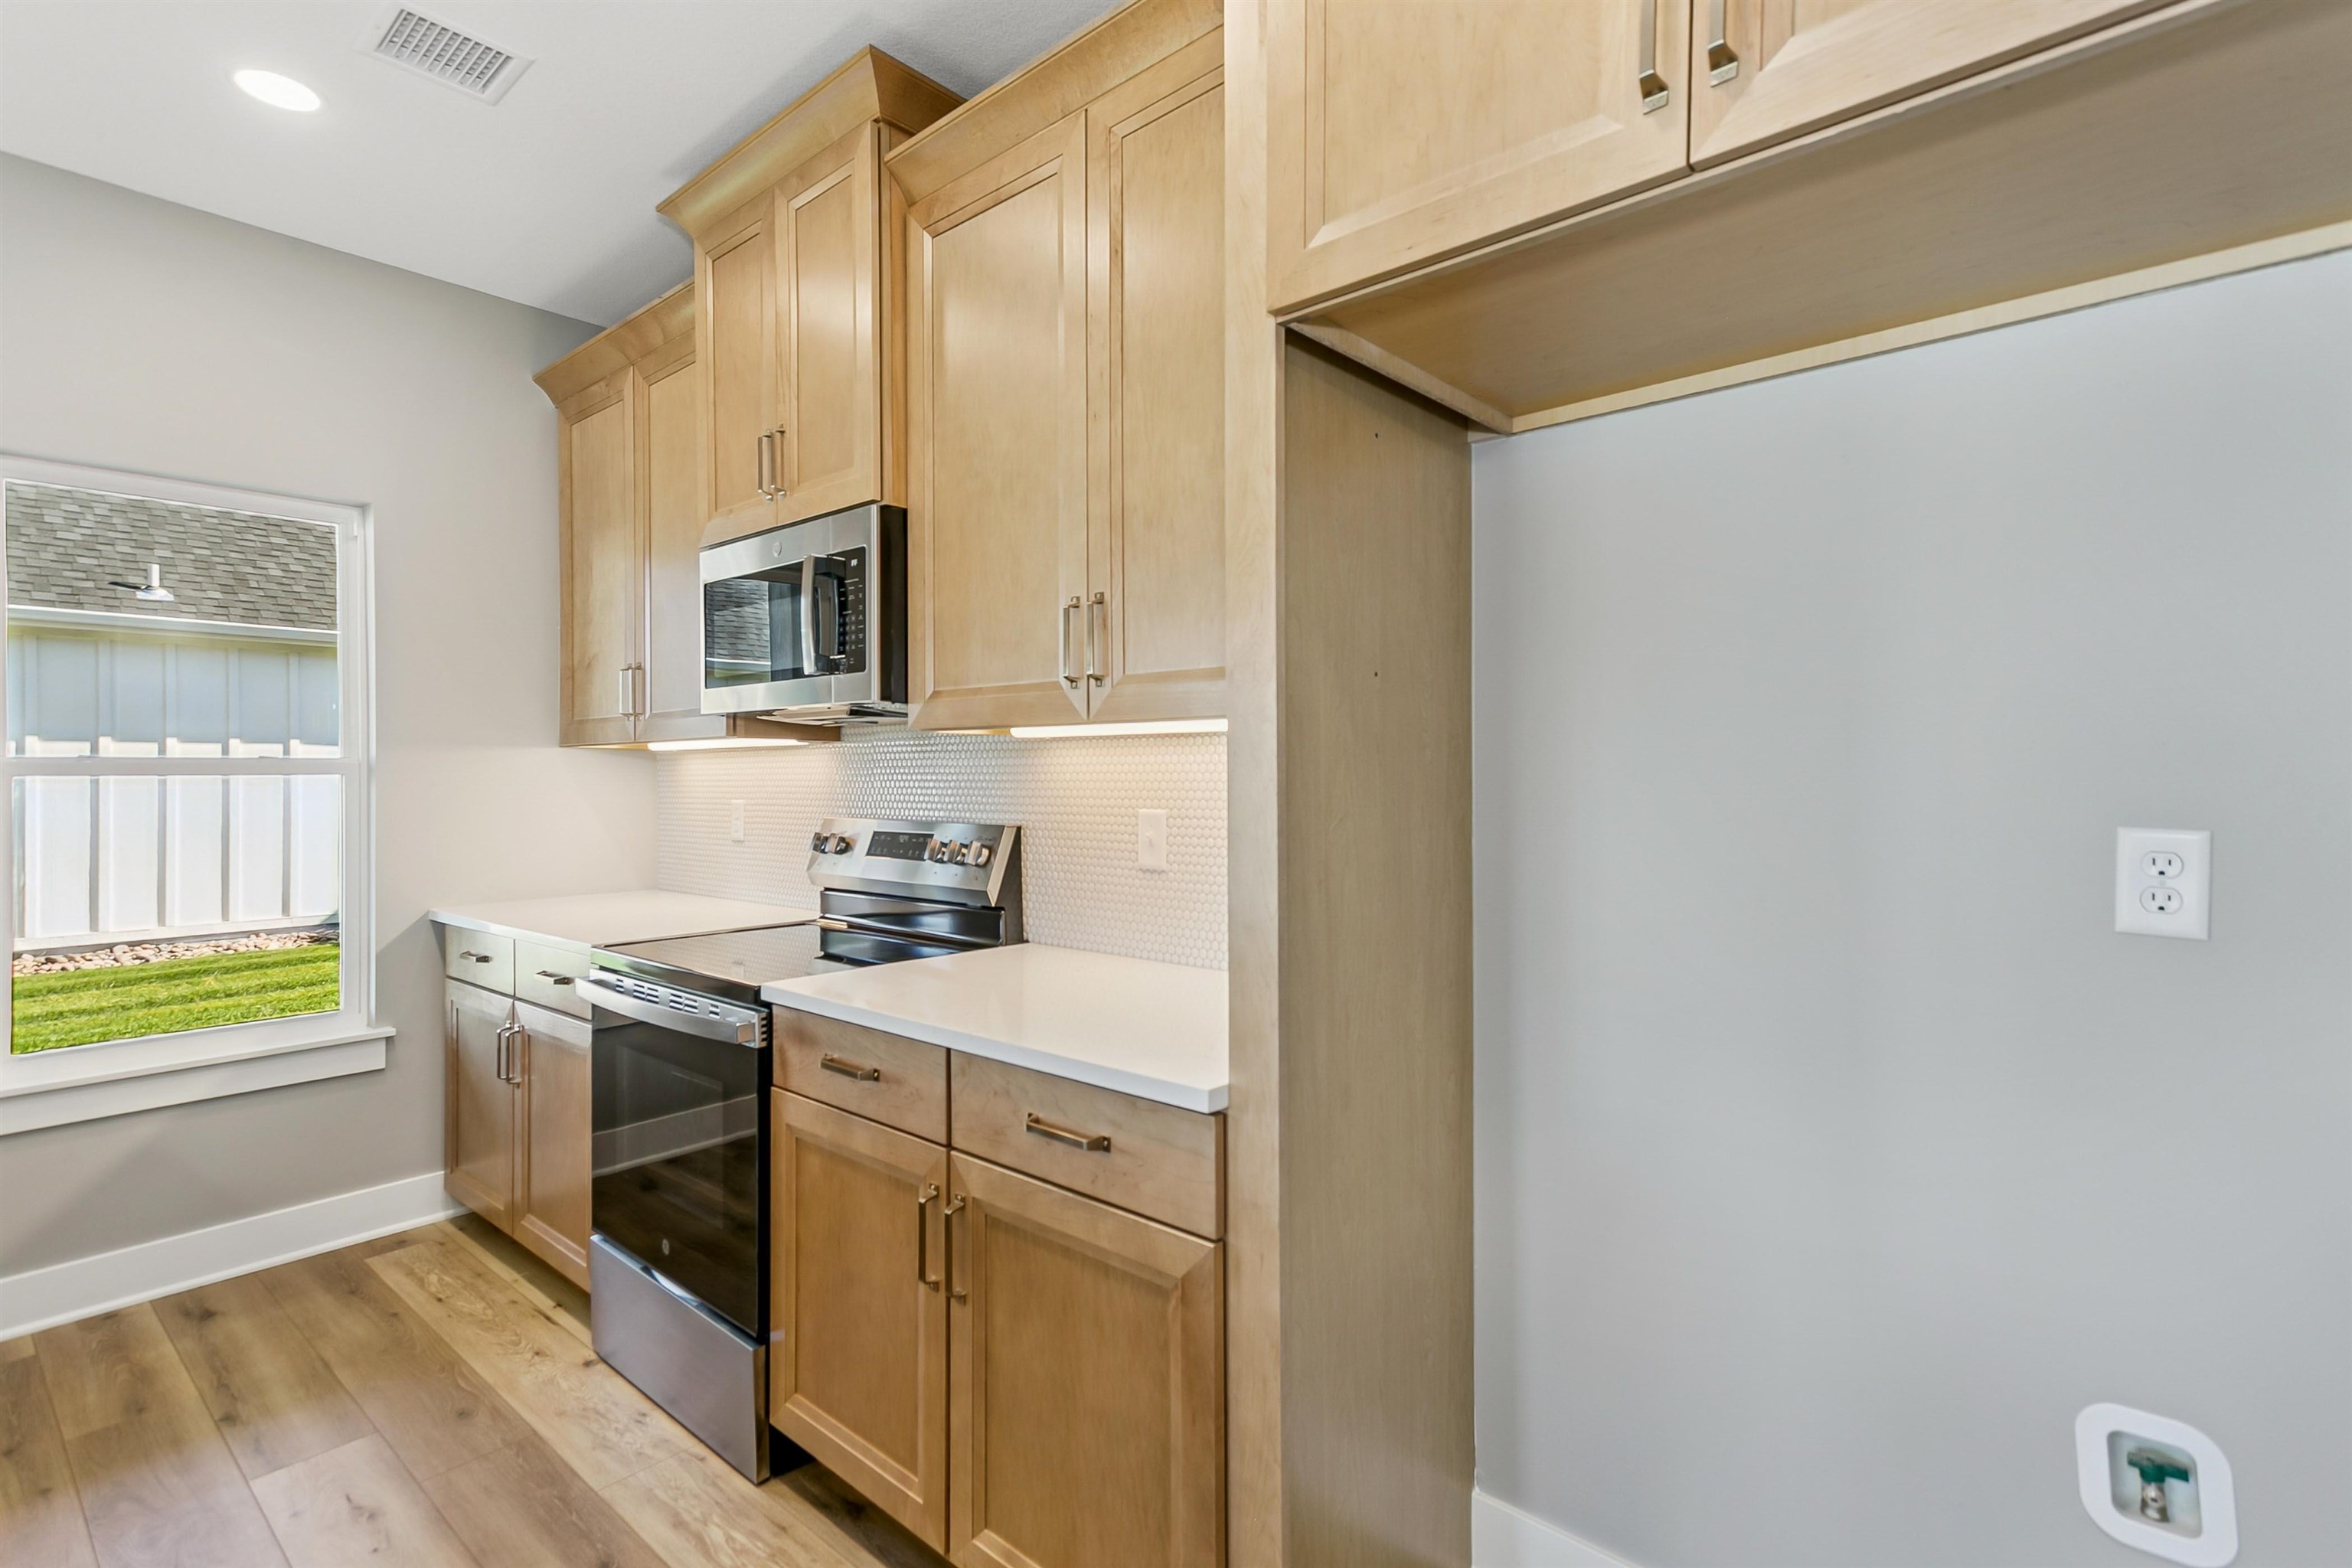
Kitchen featuring stainless steel appliances, light wood-style floors, light brown cabinetry, tasteful backsplash, and recessed lighting
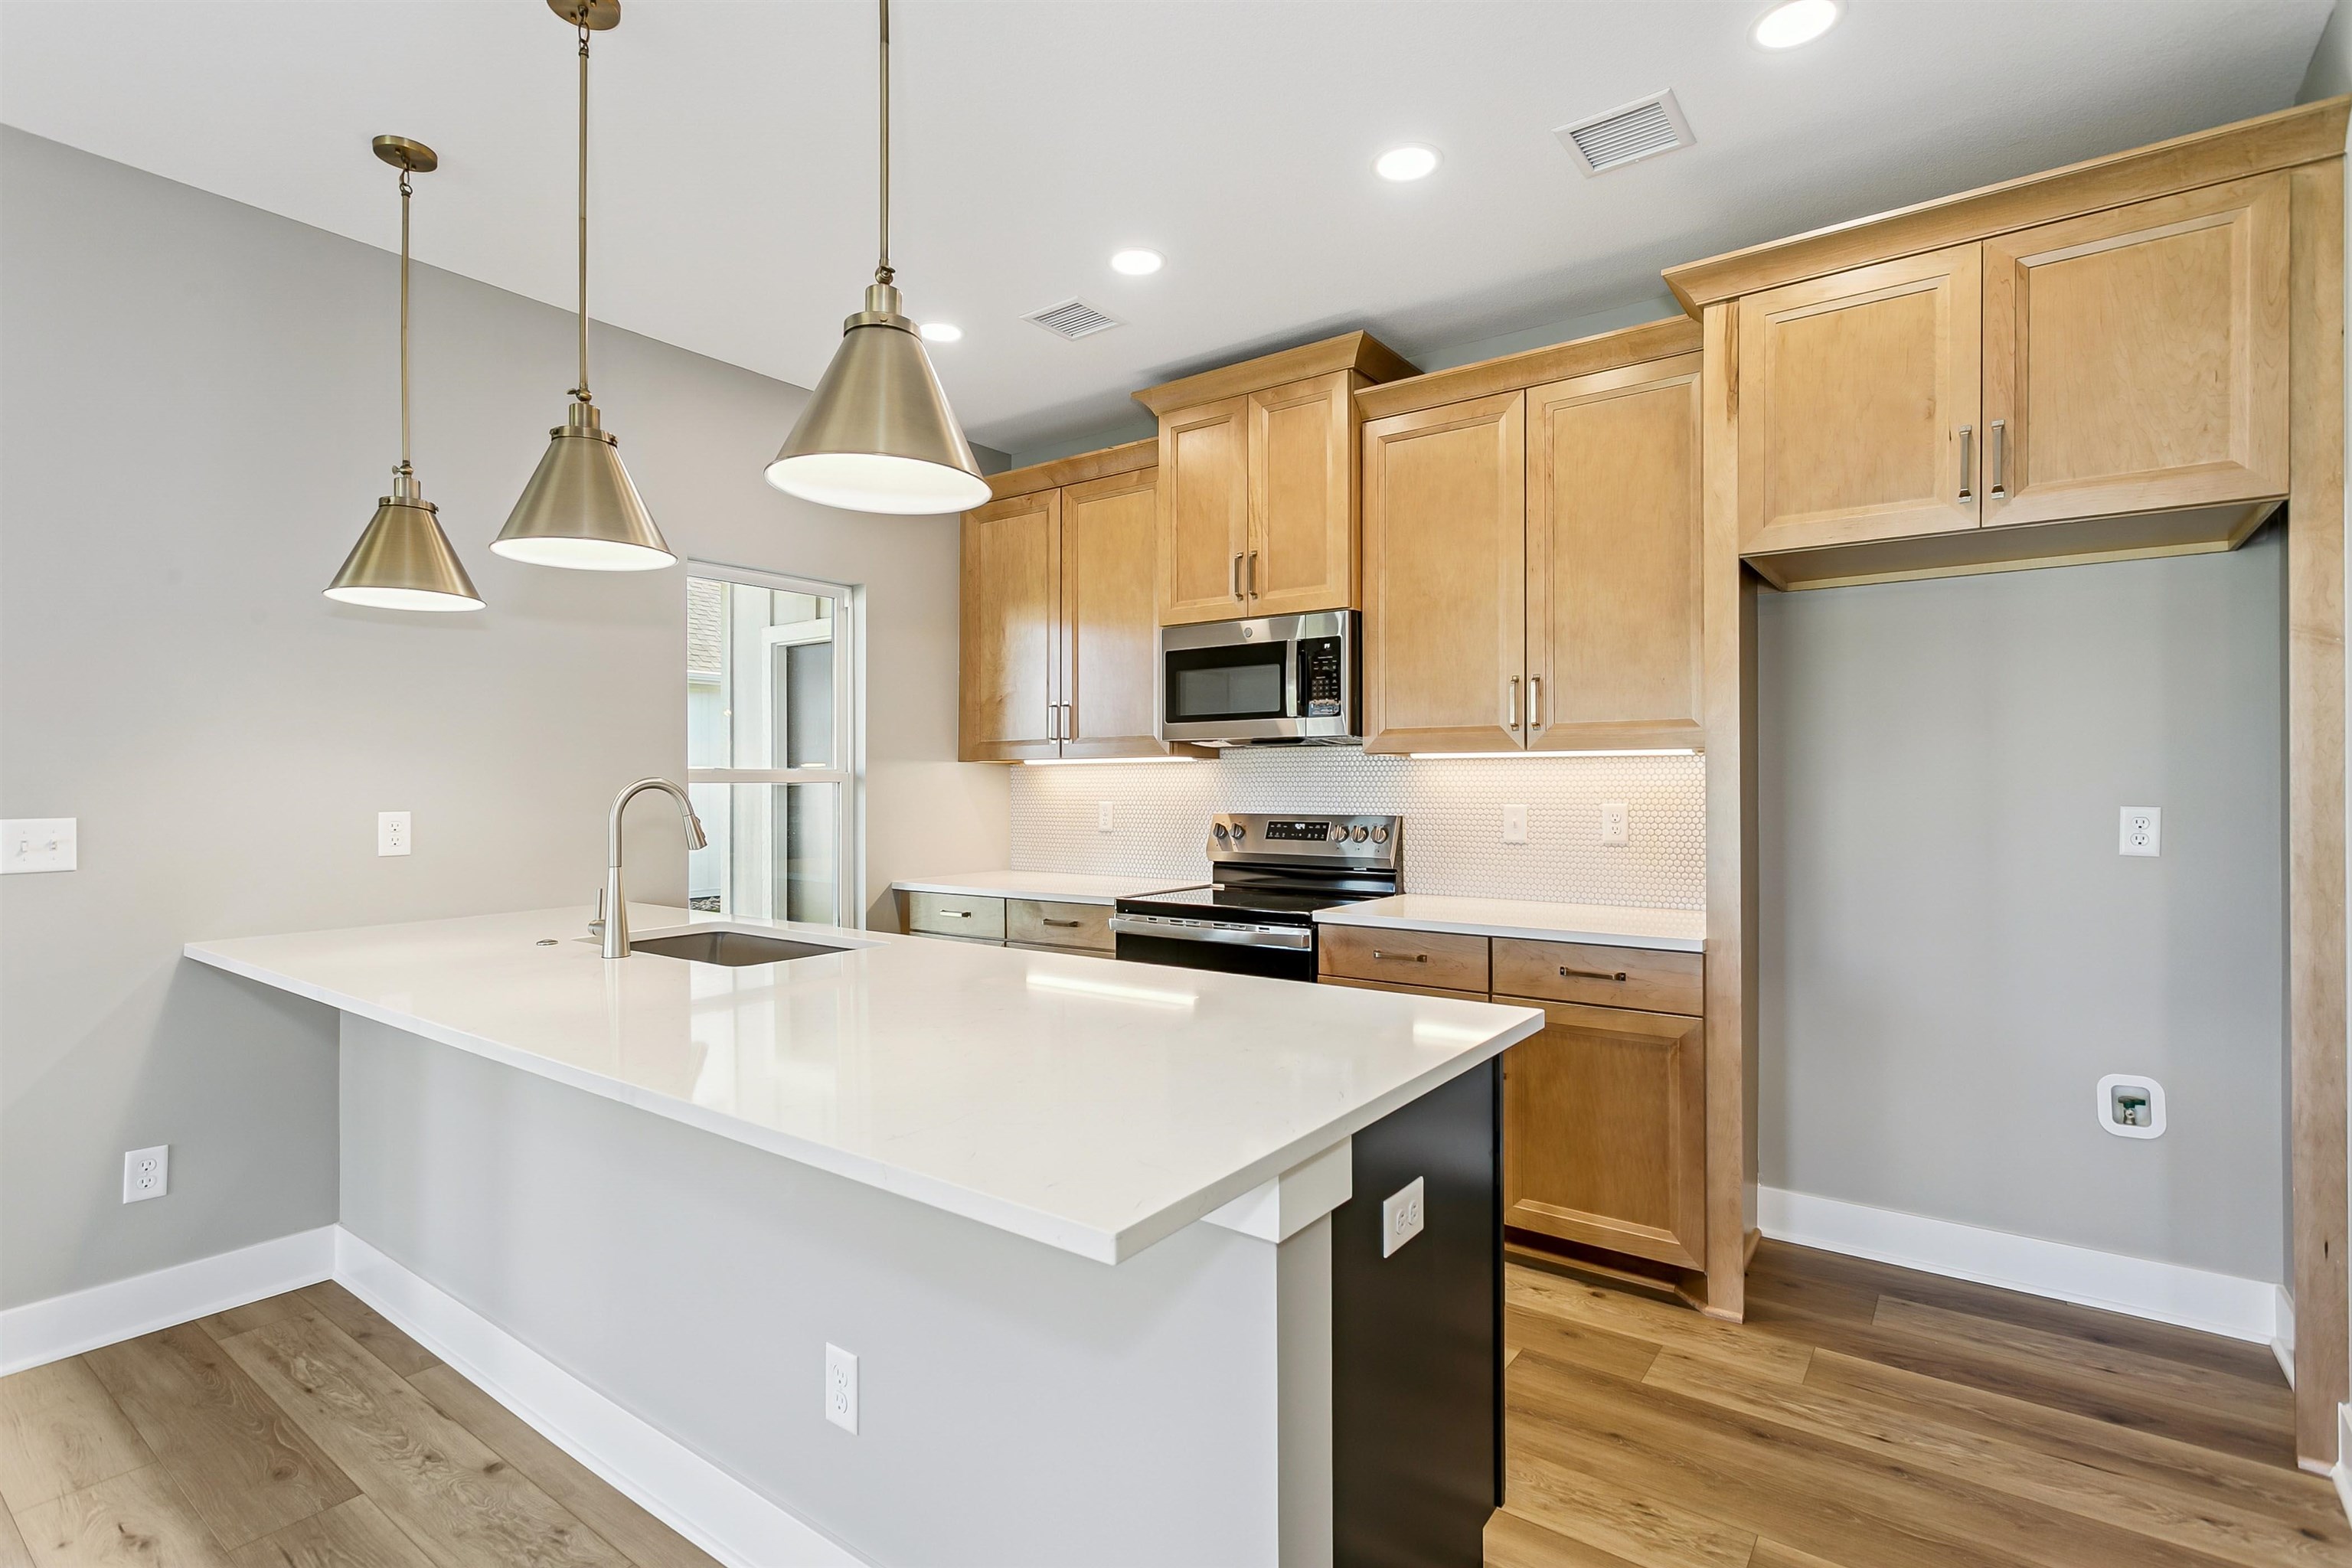
Kitchen featuring tasteful backsplash, stainless steel appliances, hanging light fixtures, light wood-style flooring, and light stone countertops
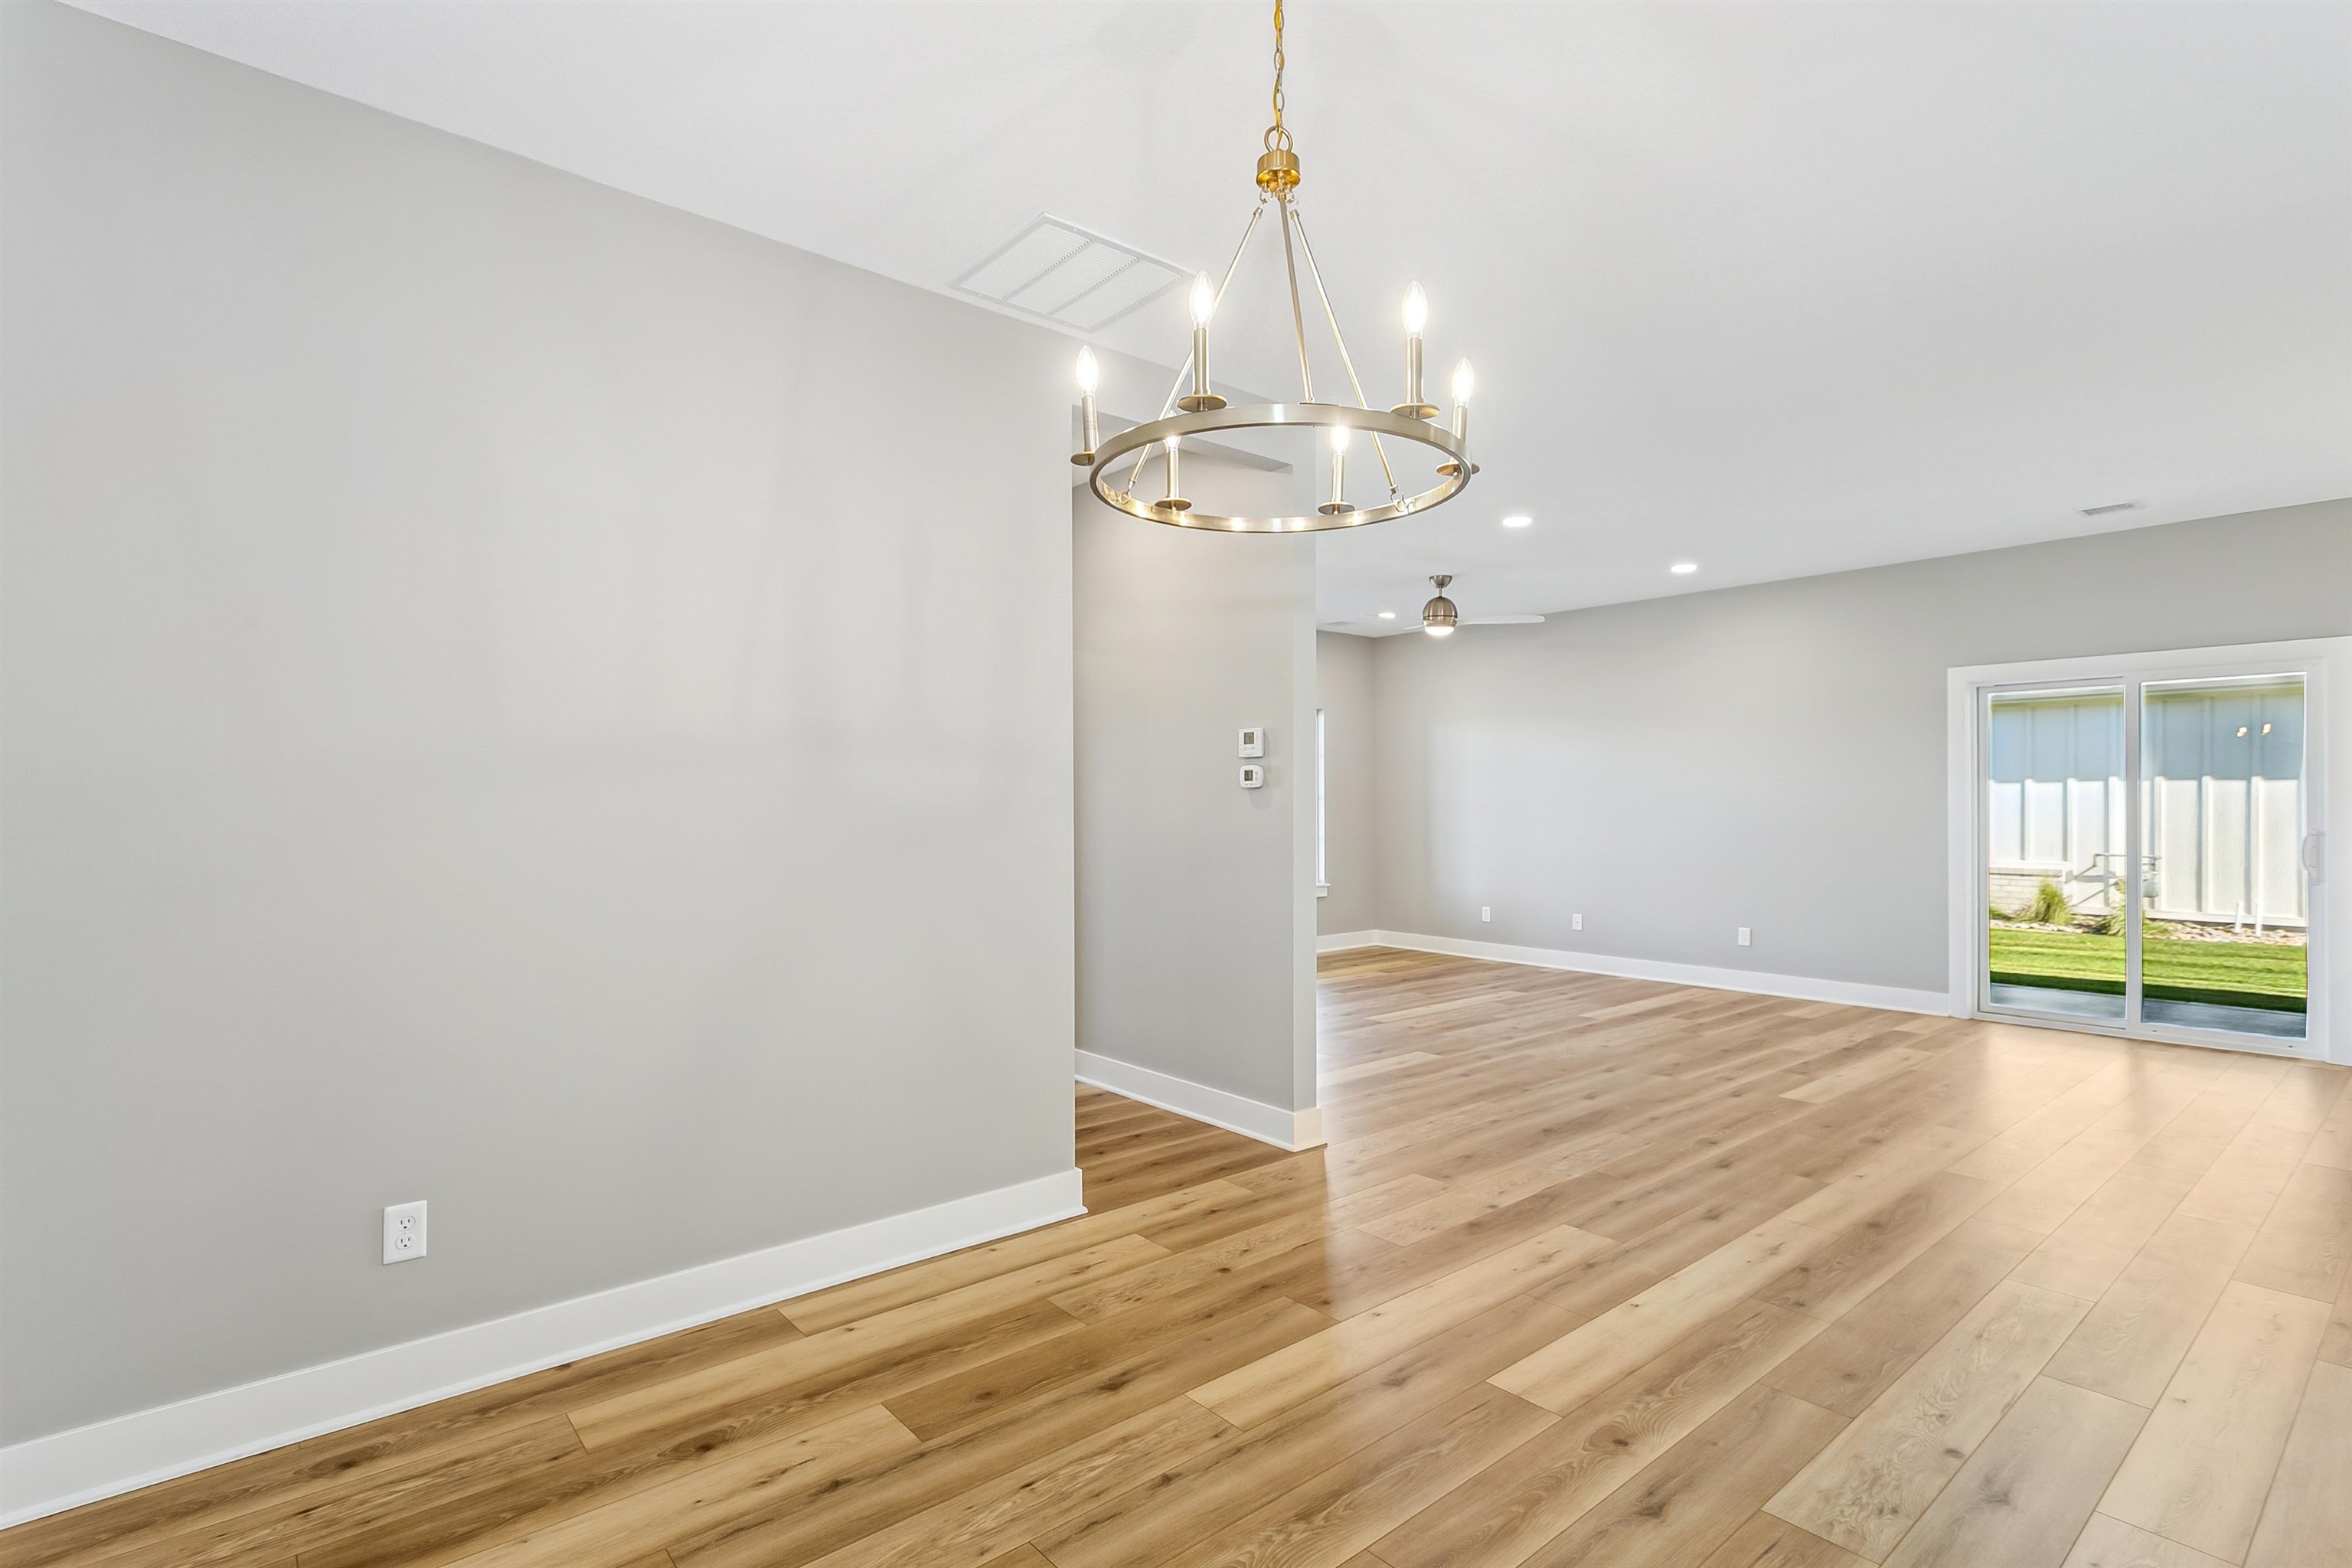
Unfurnished room featuring light wood finished floors, a chandelier, and recessed lighting
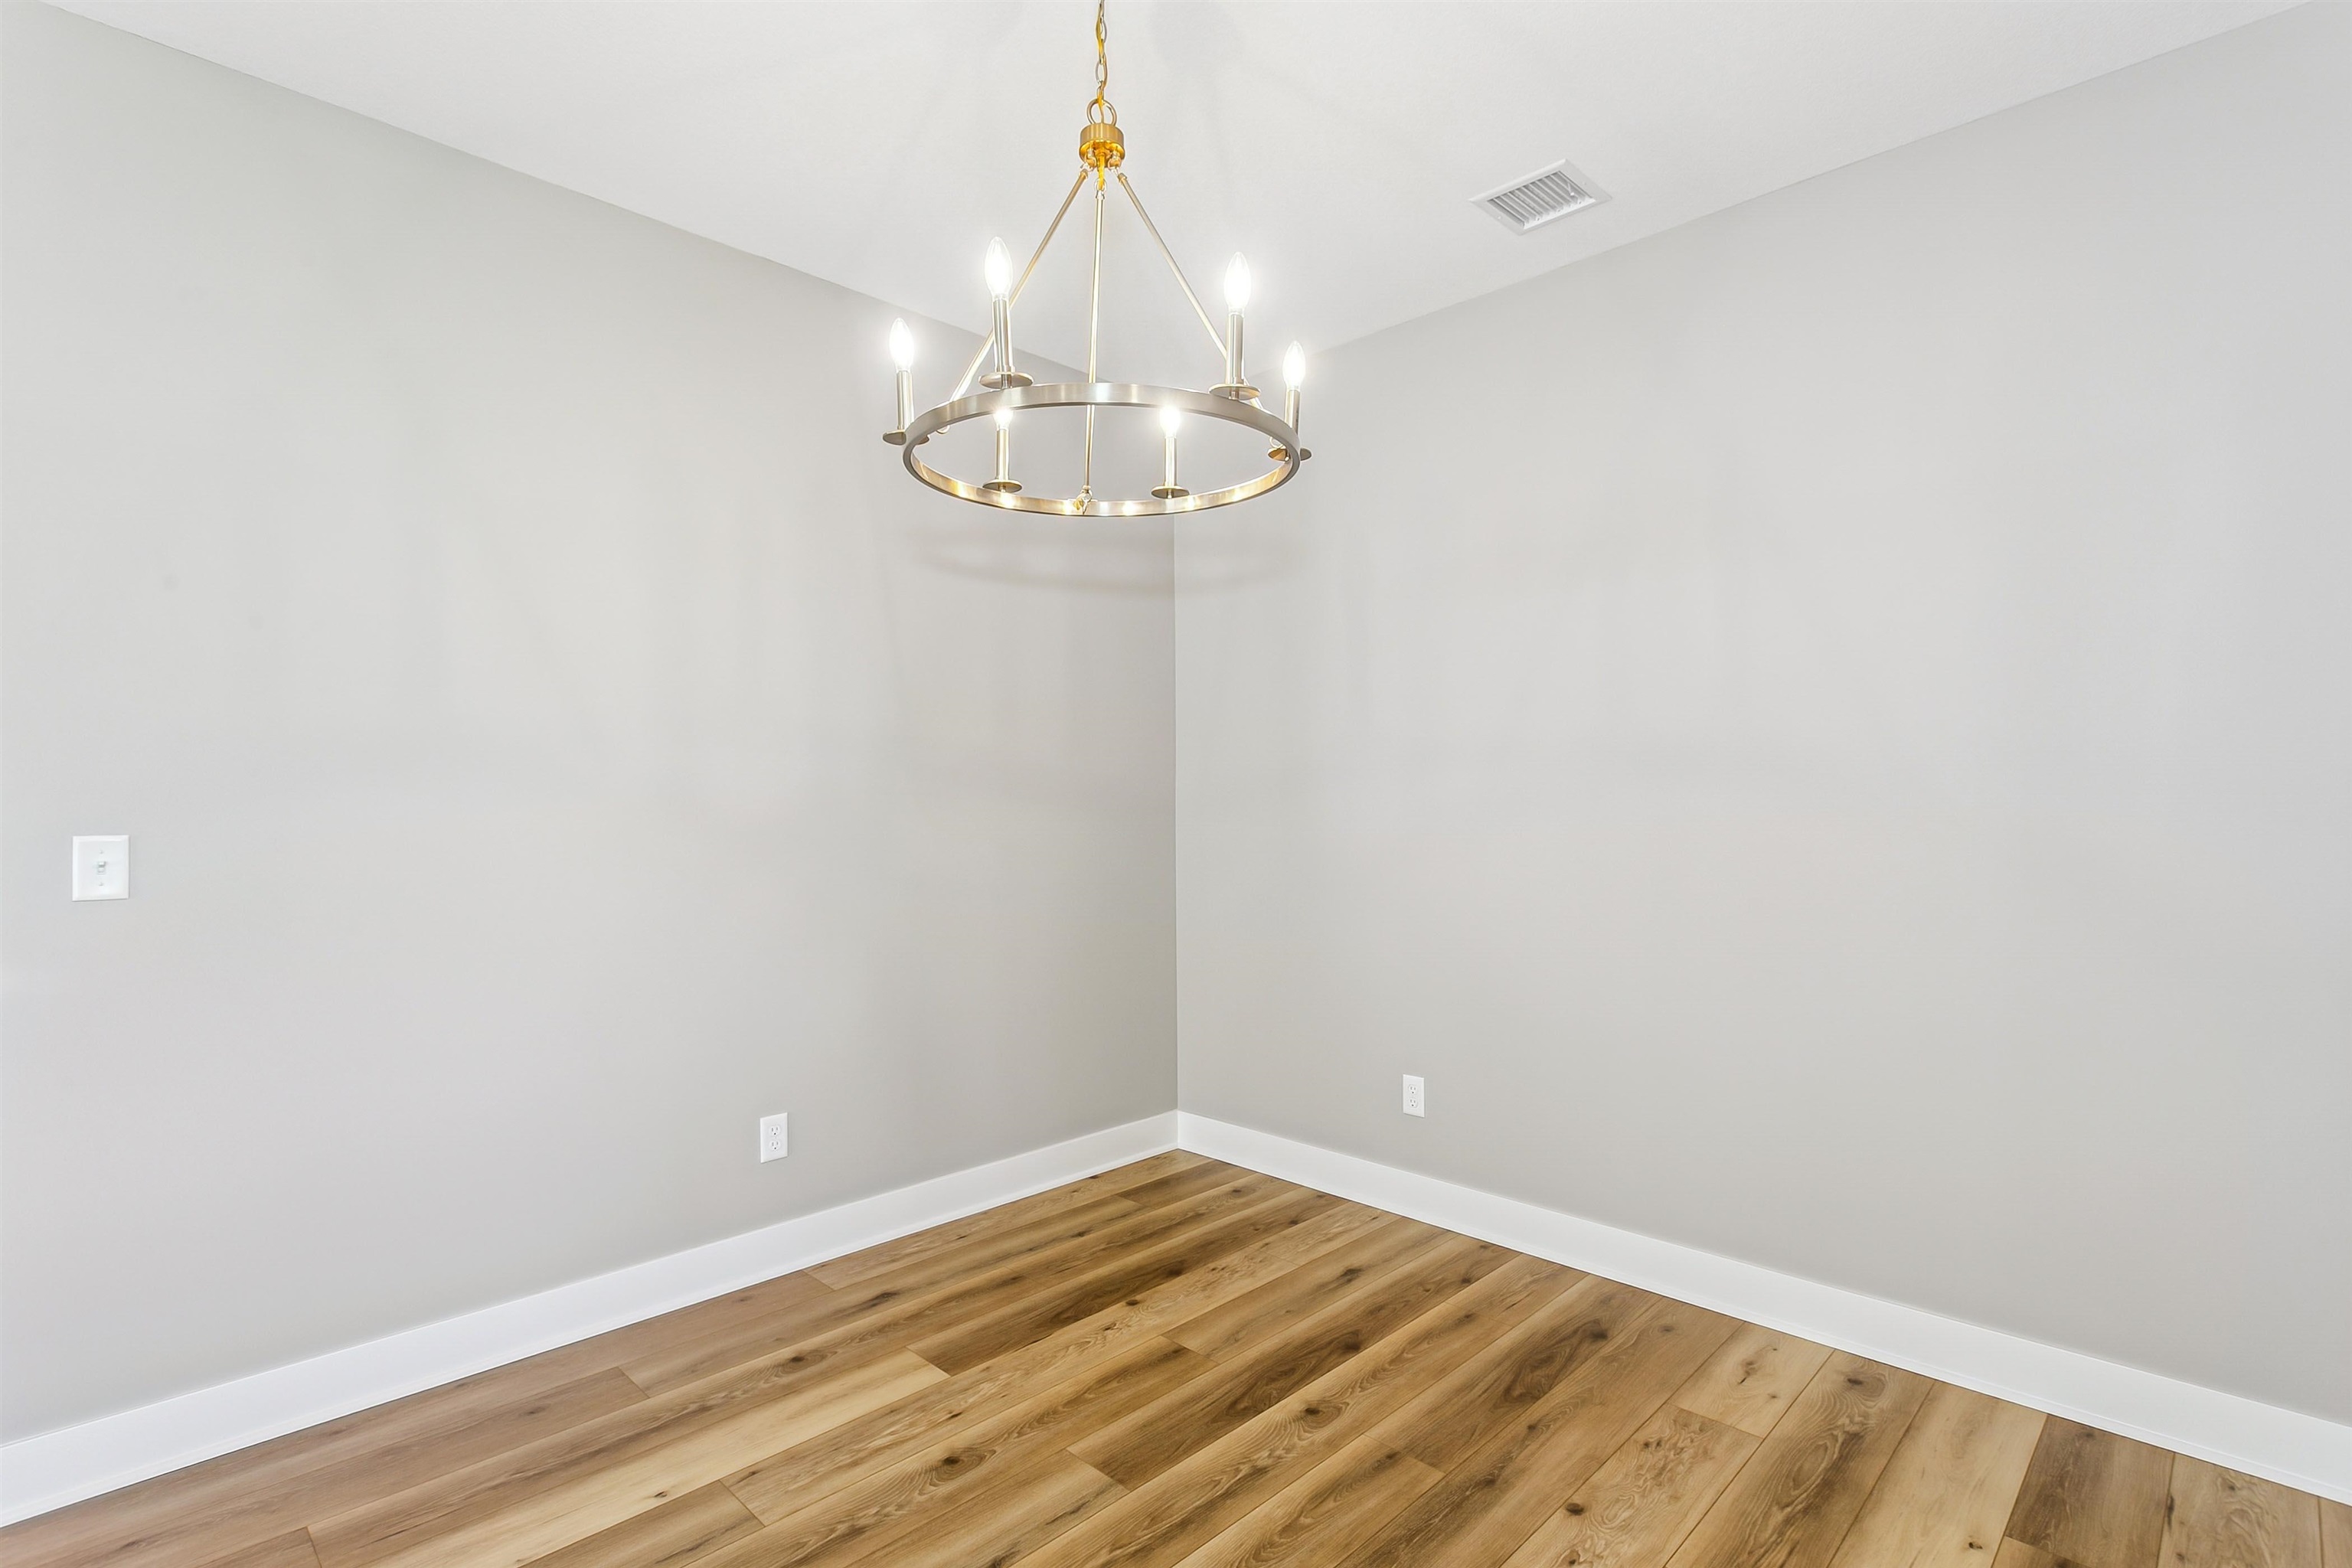
Spare room featuring wood finished floors and a chandelier
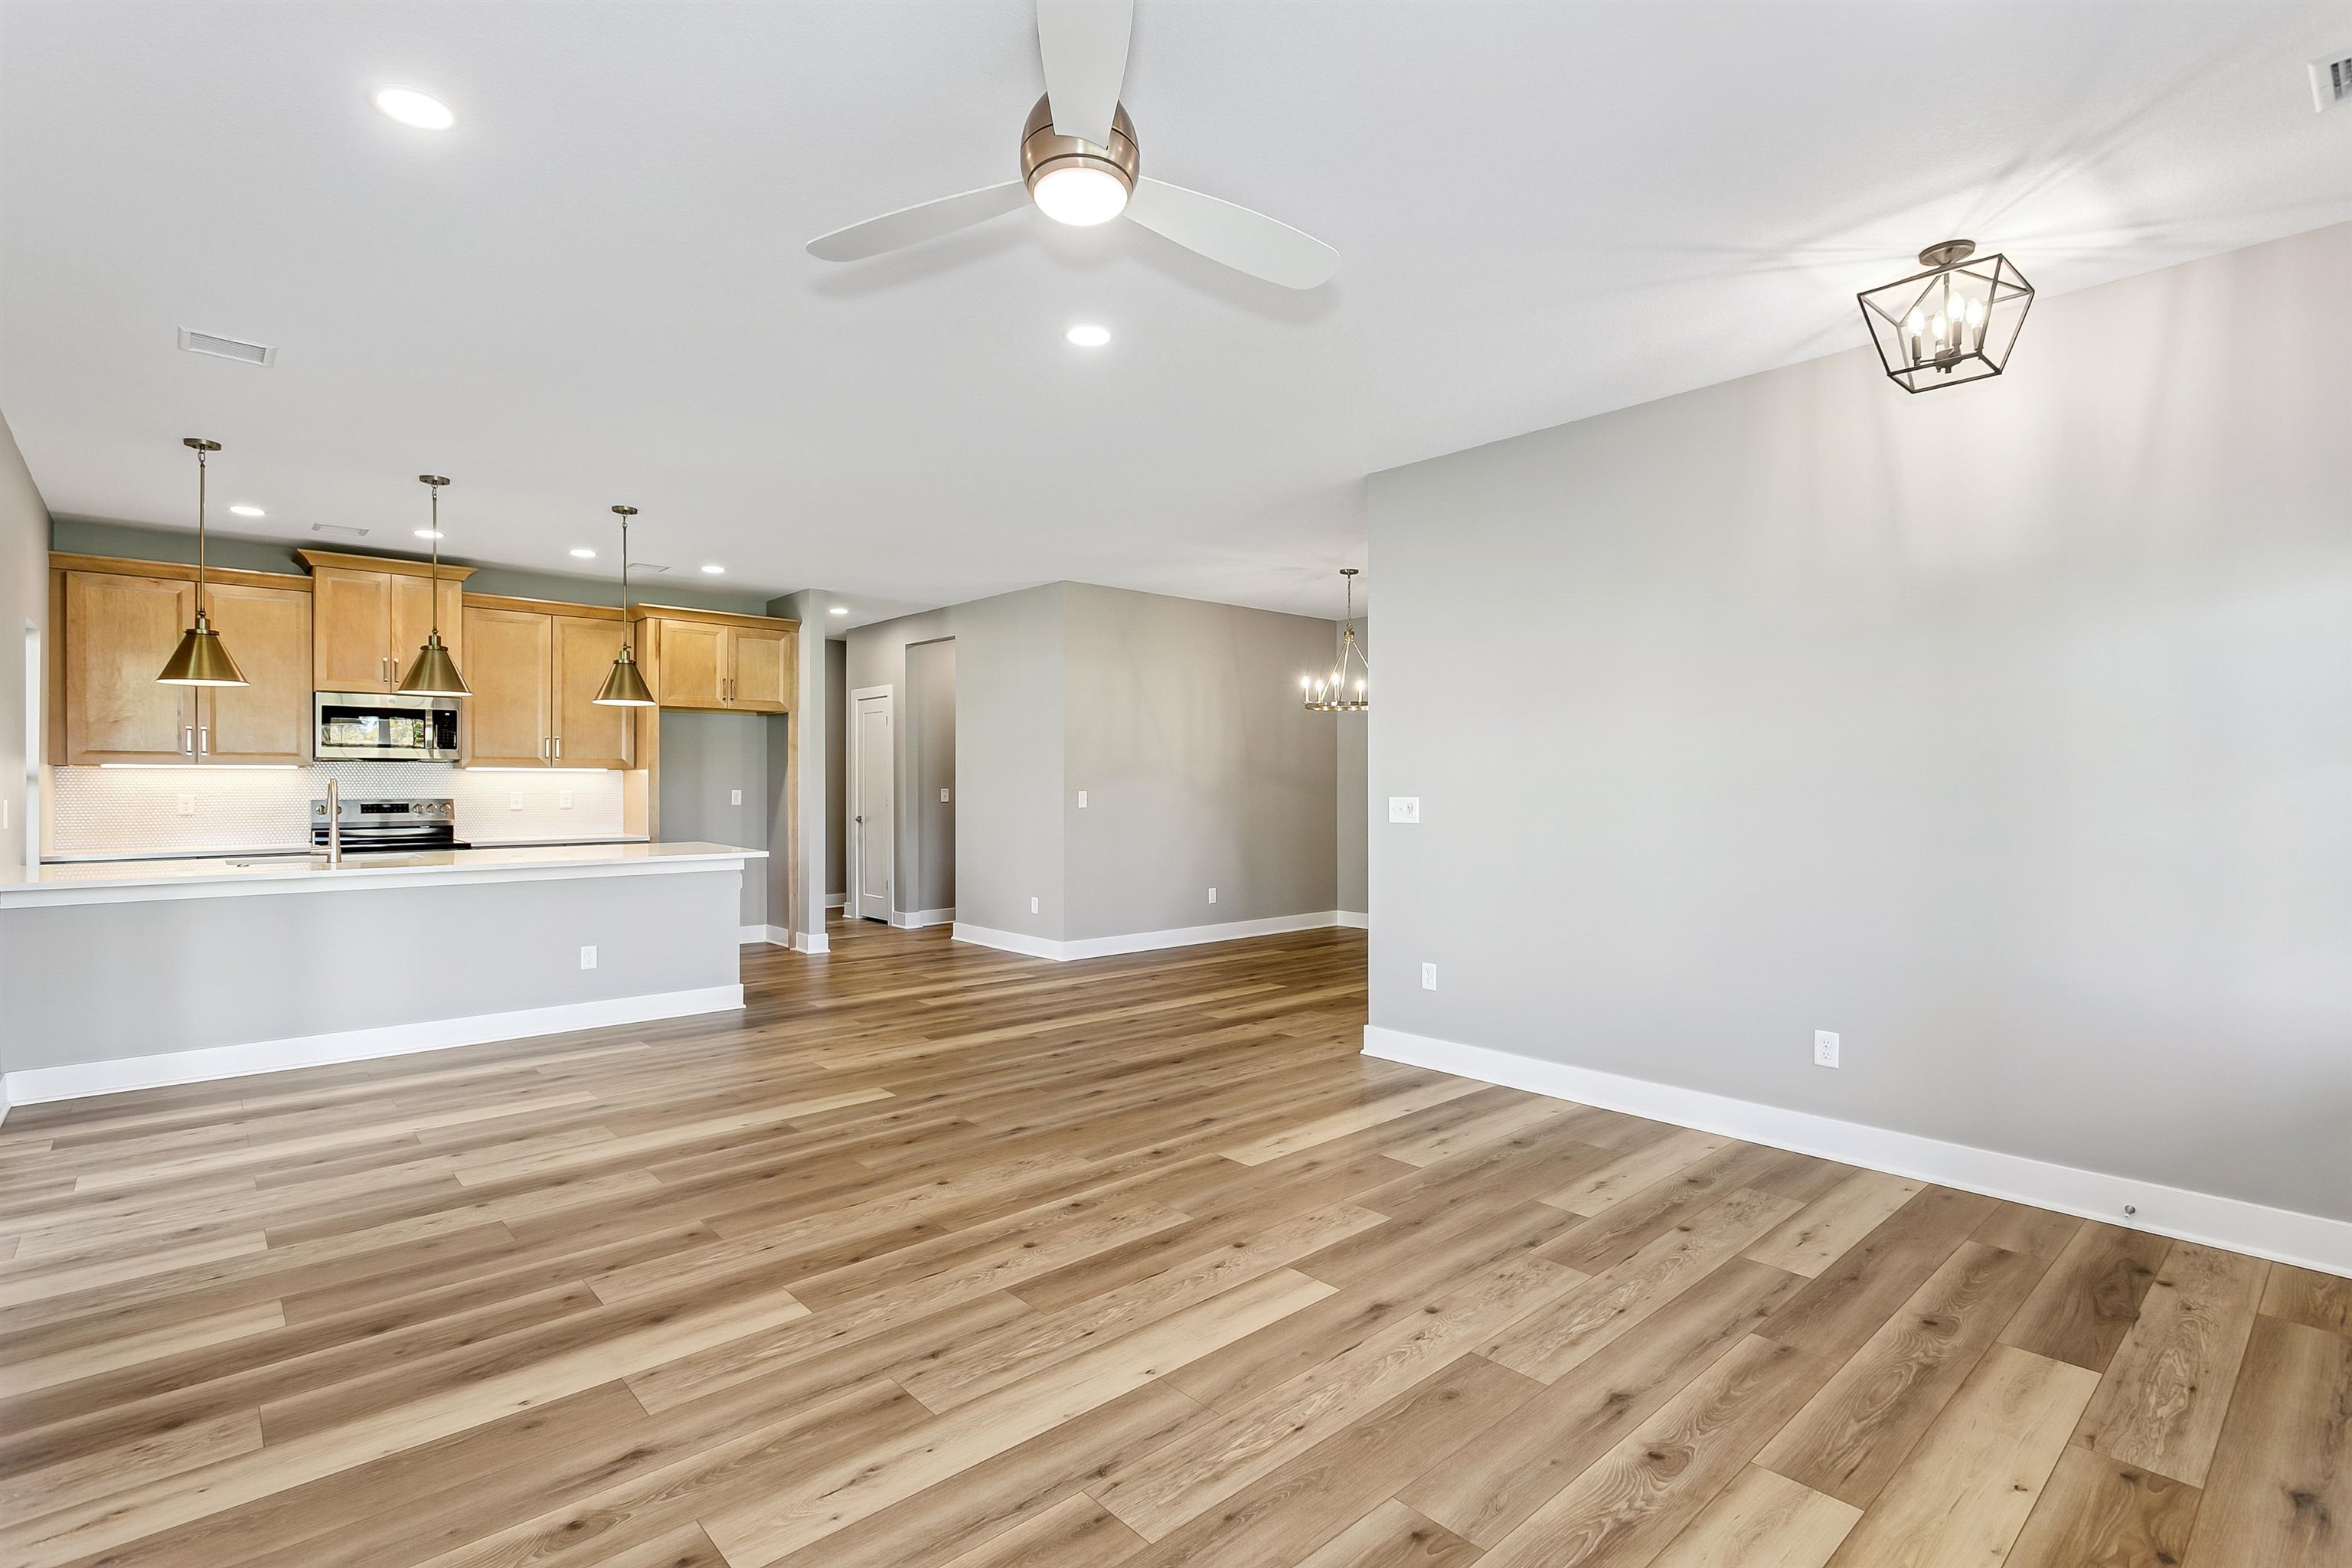
Unfurnished living room featuring light wood-style flooring, recessed lighting, a chandelier, and ceiling fan
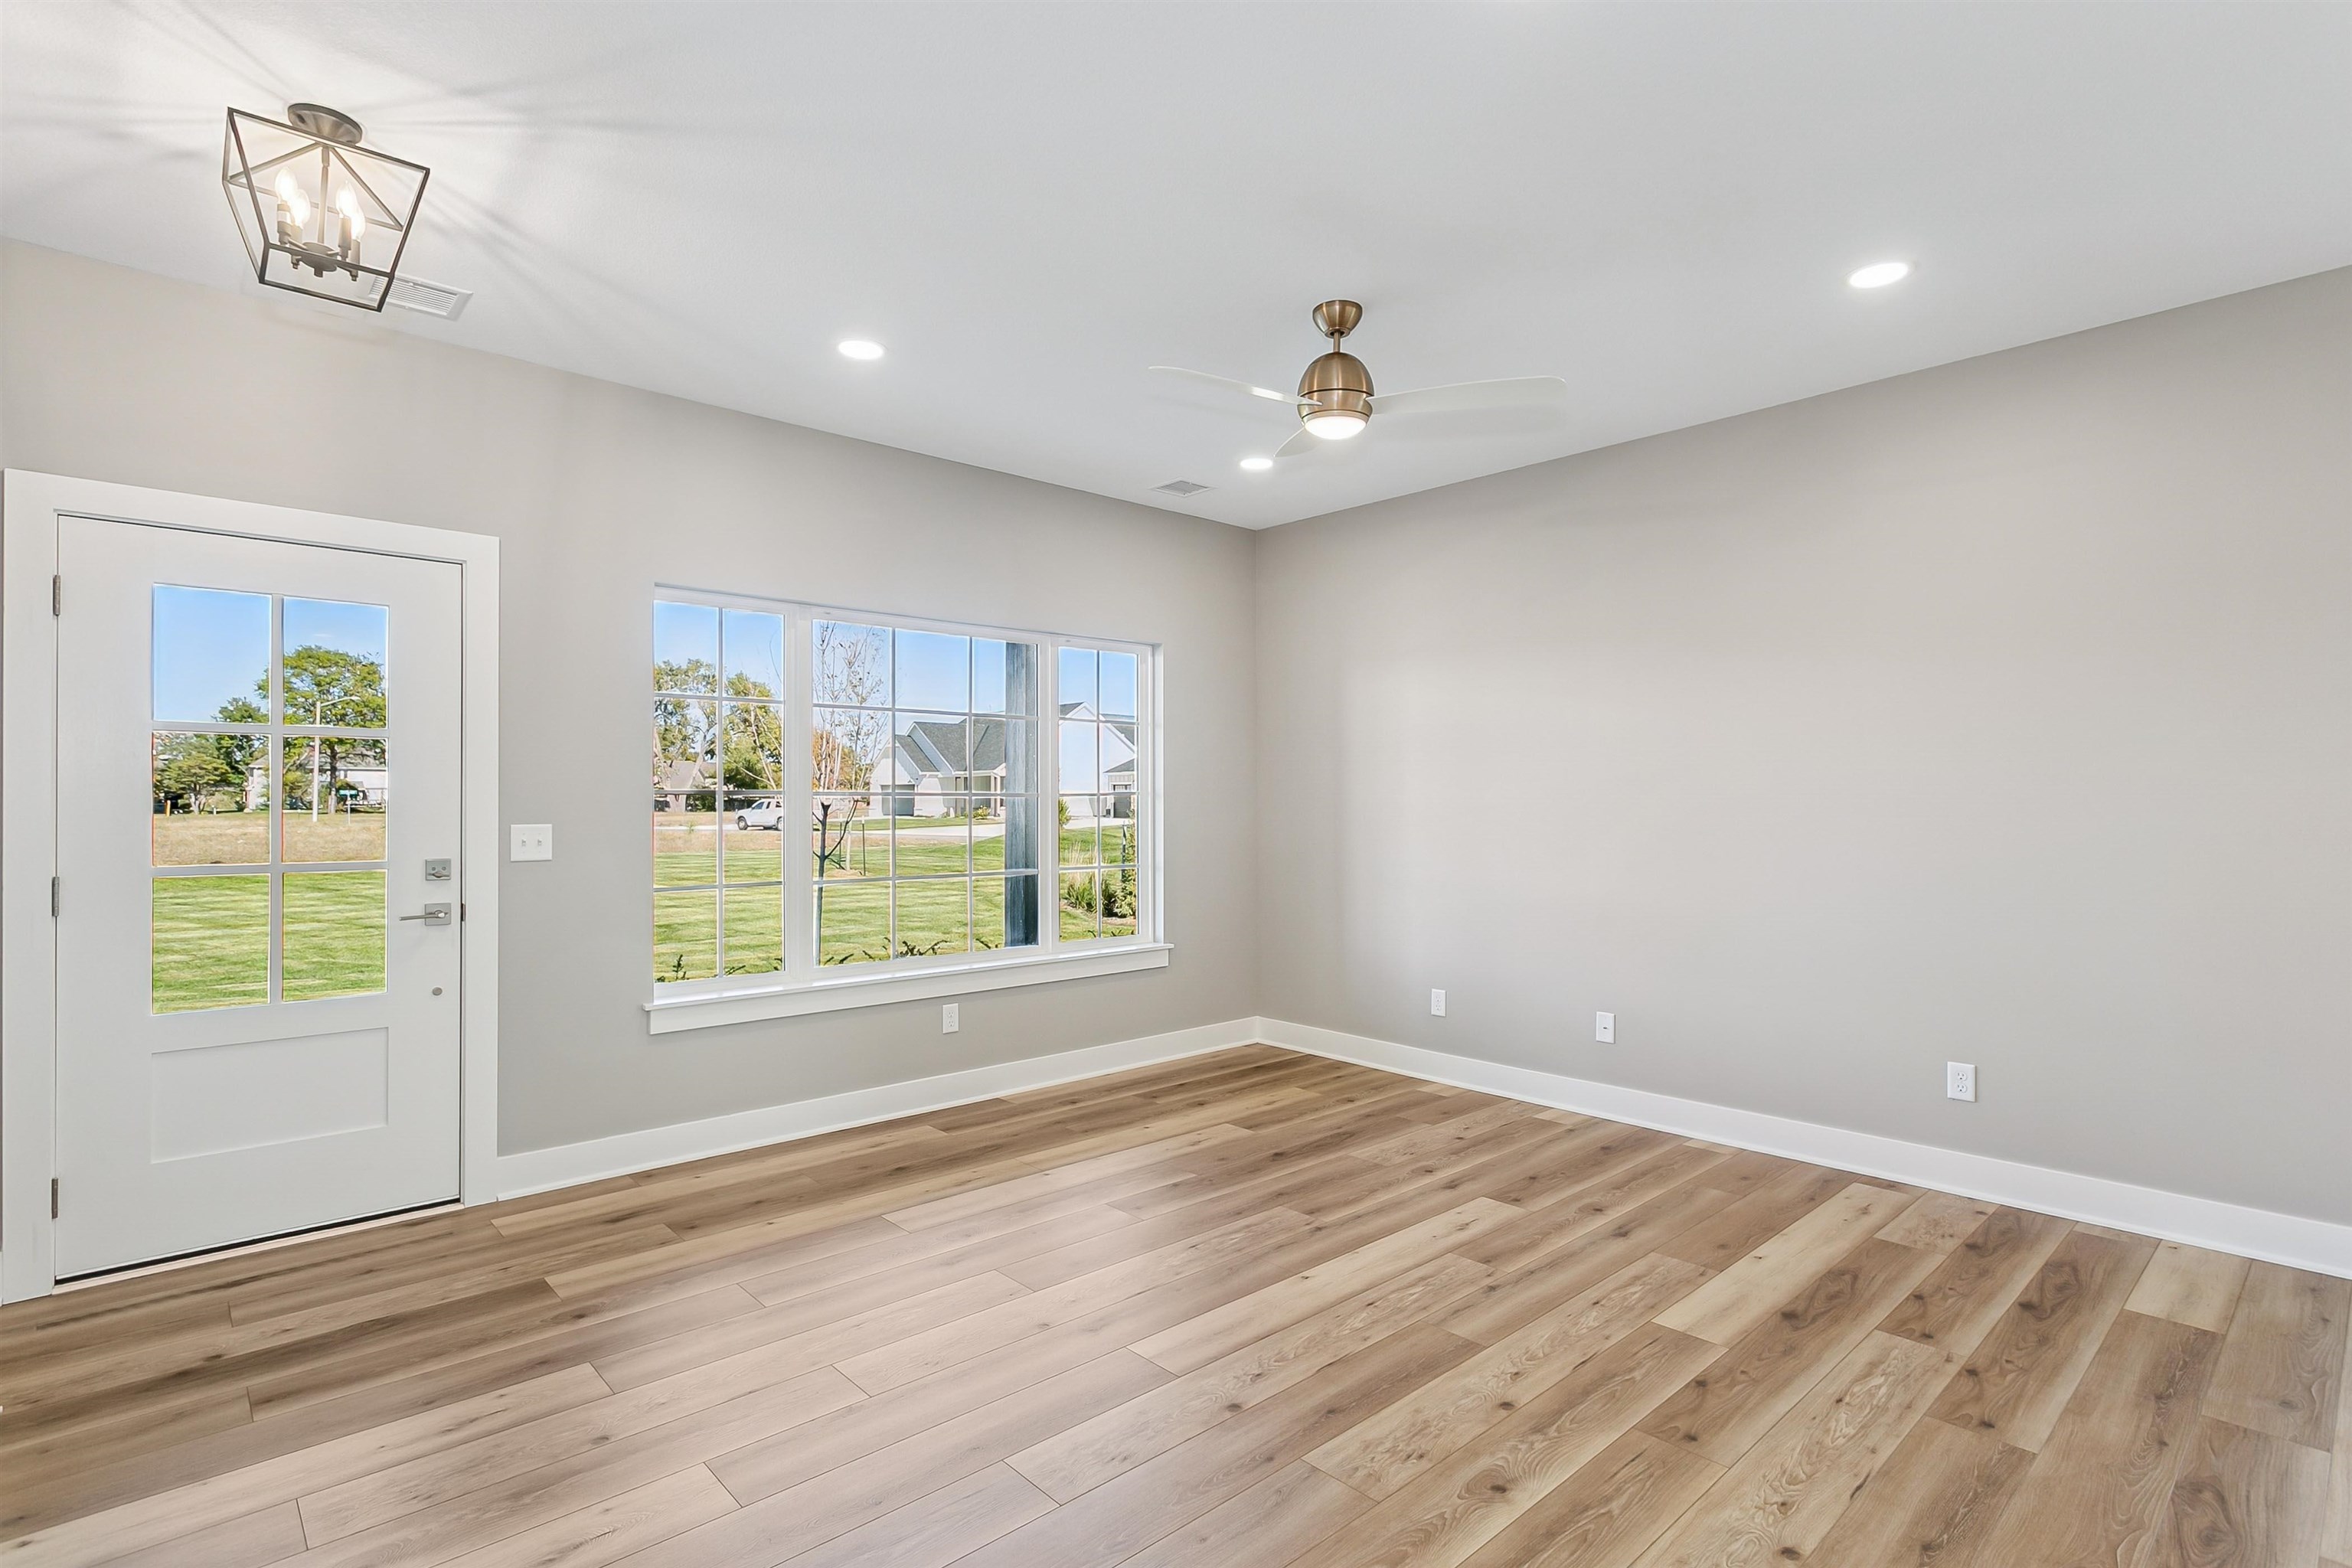
Unfurnished dining area with recessed lighting, light wood-type flooring, and ceiling fan
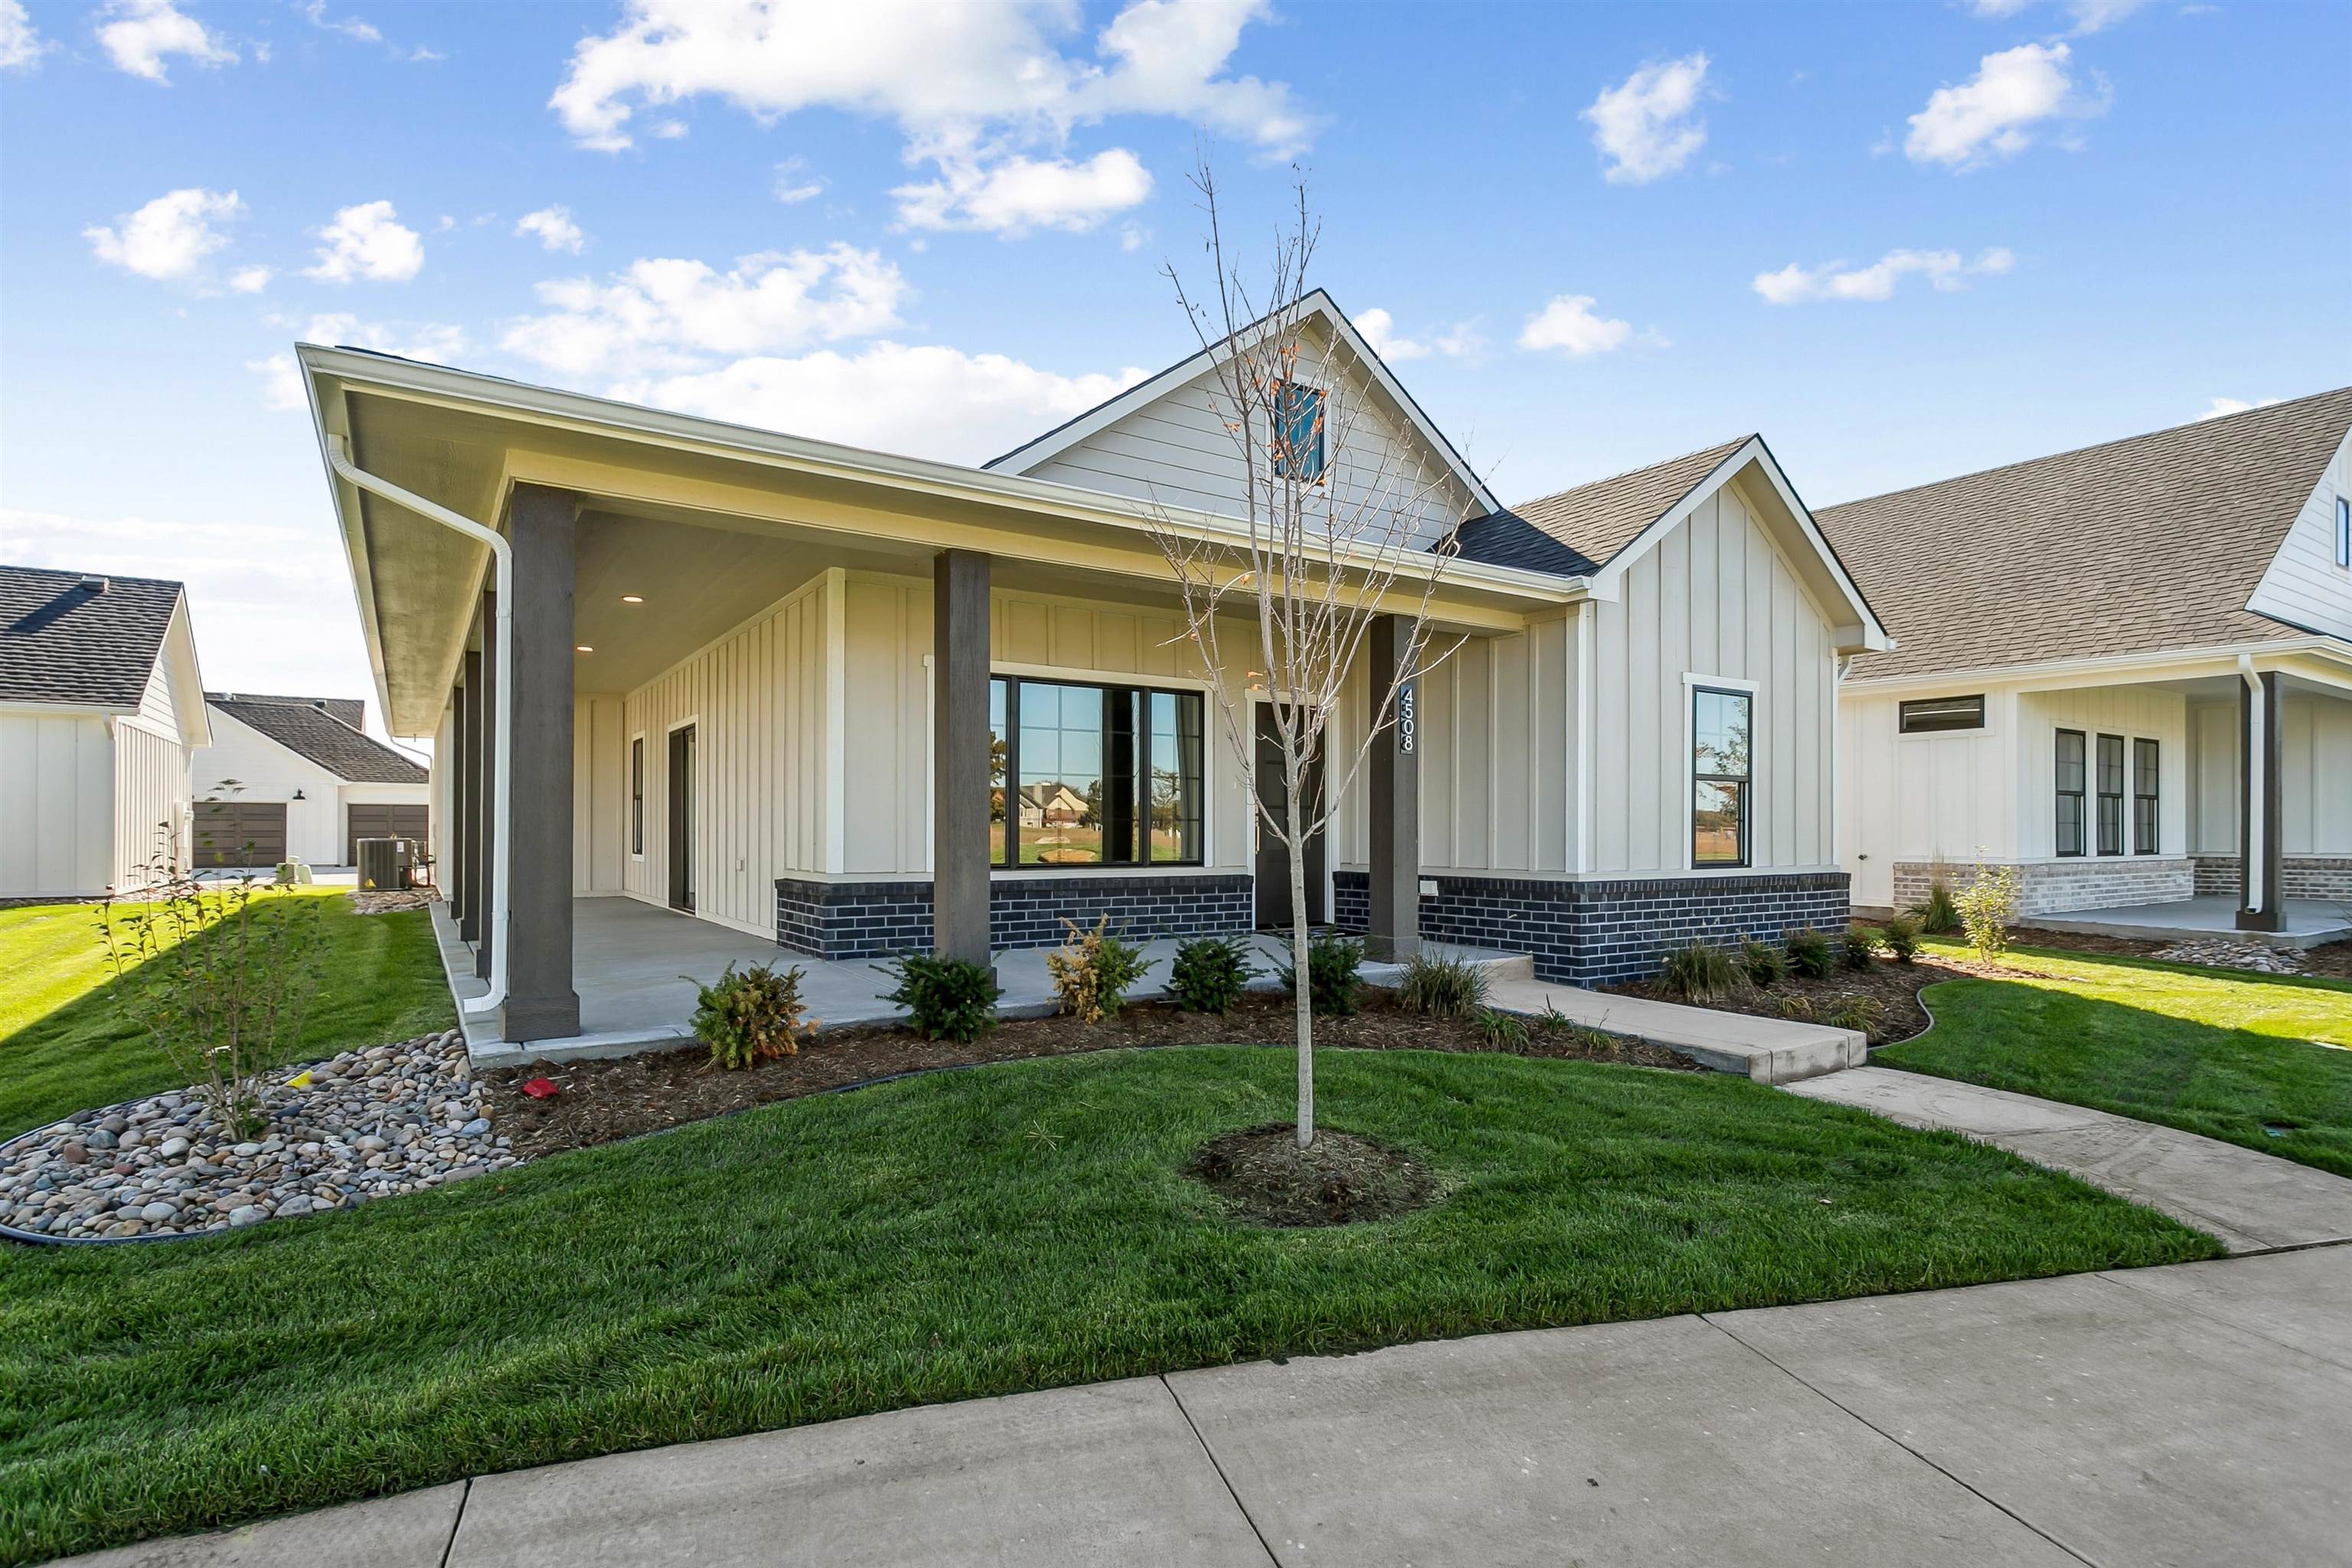
View of front of house featuring board and batten siding, roof with shingles, a porch, and a front lawn

Description
The Acadia features a single-level, open-concept house plan designed for comfort and easy living. A private garden courtyard enhances outdoor enjoyment, while the spacious kitchen opens to the dining and living rooms for seamless flow. The first-floor owner's suite includes a large walk-in closet and provides a private retreat. Additional highlights include a covered front porch, side patio, electric fireplace, designer lighting, a laundry room, and a two-car rear-entry garage. Thoughtfully designed for low-maintenance living, The Acadia blends open interiors with inviting outdoor spaces.
Details
| MLS # | 661189 |
|---|---|
| Listing Type | For Sale |
| Style | House |
| HOA Dues | $2,700 |
| Sub-Type | Resale |
| Status | Active |
| Year | 2025 |
| Days On Site | 374 |
| Listing Provided By | PB Realty | Matthew Pommier |
Features
| Bed(s) | 2 |
|---|---|
| Bath(s) | 2 Total |
| SQ Feet | 1,417 |
| Garage | 2 |
| Story(s) | 1 |
| Acreage | 0.10 |
Interior
| Flooring | Laminate |
|---|
Exterior
| Exterior Features | Frame w/Less than 50% Mas |
|---|---|
| Lot Features | Standard |
Area Information
| State | KS |
|---|---|
| County | Sedgwick |
| City | Wichita |
| Zip Code | 67204 |
| School District | SCKMLS |
| Community Name | THE MOORINGS |
| School District | North |
| Elementary School | Amelia Earhart |
| High School | North |
Request a showing
Request a showing
Contact
Learn More About This Property

| Open House |
|---|
| In-Person 09/12 10:00 AM - 5:00 PM |
| In-Person 09/13 1:00 PM - 5:00 PM |
| State | KS |
|---|---|
| County | Sedgwick |
| City | Wichita |
| Zip Code | 67204 |
| School District | SCKMLS |
| Community Name | THE MOORINGS |
| School District | North |
| Elementary School | Amelia Earhart |
| High School | North |
Listing Updated: September 11, 2026 at 3:48:02 PM PDT